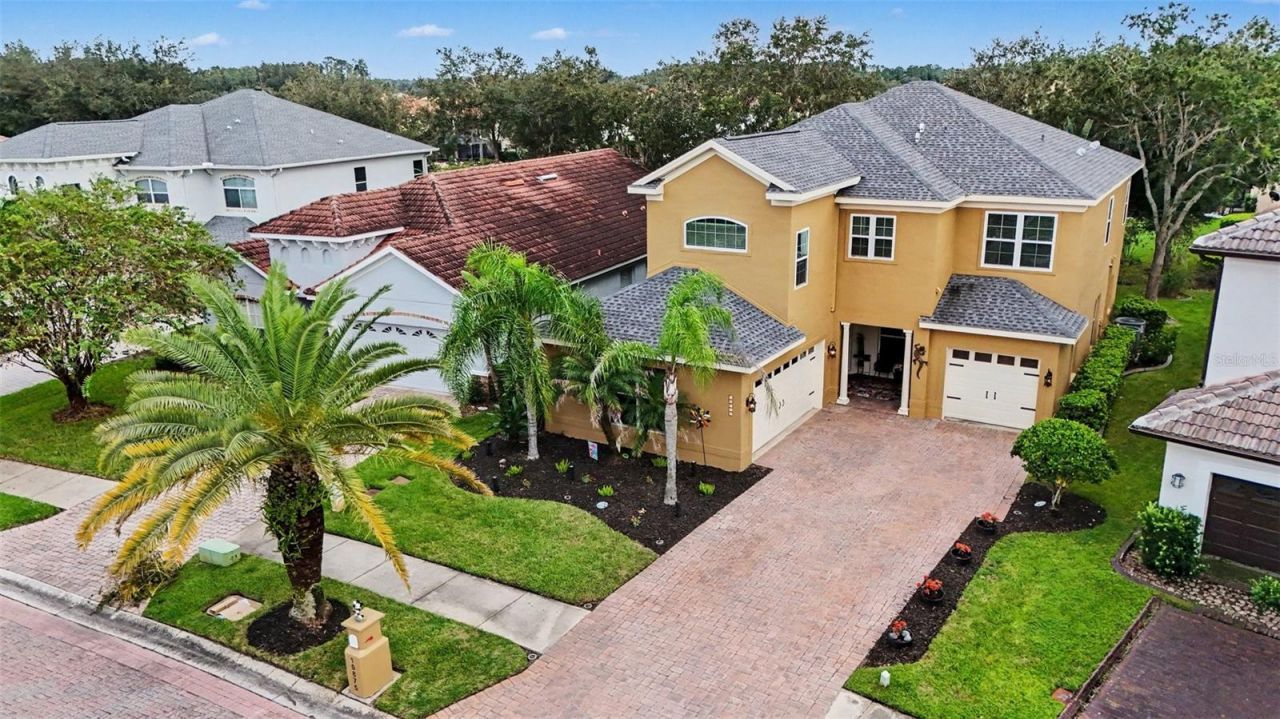
BEDS5
BATHS4 full
SQUARE FEET3,252
MLS#TB8551842
STATUSActive
PROPERTY TYPEResidential - Single Family
SUBDIVISIONCORY LAKE ISLES
Property Description
Completely Upgraded & Move-In Ready Pool Home in Cory Lake Isles! Welcome to executive waterfront luxury in New Tampa's premier 24-hour double-guarded community. This 5-bedroom, 4.5-bathroom estate boasts over 3,200 sq. ft., a new roof and a 3-car garage. Don't settle for homes that only feature basic cosmetic touch-ups like paint and hardware. This property sets itself apart with a fully remodeled, modern kitchen and updated bathrooms featuring a clean, neutral color palette throughout. Offering a superior layout and high-end finishes that go far beyond surface-level updates, this home is completely turnkey. Skip the mess, guesswork, and the need for a major overhaul-step straight into a fresh, modern living space from day one. Outdoors, enjoy a two-story screened pool lanai and private dock, plus resort amenities like a waterfront clubhouse, fitness center, waterslide pool, beach, and tennis courts. Minutes from top-rated schools, Wiregrass Mall, and I-75, with fully furnished options negotiable. Schedule your showing today!
Property Features
Property Type: Residential - Single Family
Cooling: Central Air
Garage: 3 car attached
Heating: Electric
Lot Size: 0.17 Acres
Roof Type: Shingle
Stories: 2.0
Taxes: $11,629
Year Built: 2004
Amenities
Ceiling Fans(s)
Crown Molding
Dry Bar
Eat-in Kitchen
High Ceilings
Kitchen/Family Room Combo
PrimaryBedroom Upstairs
Solid Surface Counters
Split Bedroom
Thermostat
Tray Ceiling(s)
Walk-In Closet(s)
Window Treatments
Balcony
Lighting
Sidewalk
Feature Descriptions
Additional Rooms: Breakfast Room Separate, Family Room, Formal Dining Room Separate, Formal Living Room Separate
Appliances: Convection Oven, Dishwasher, Dryer, Range, Refrigerator, Washer
Association Amenities: Clubhouse, Fitness Center, Playground, Pool, Recreation Facilities, Tennis Court(s)
Body of Water: CORY LAKE
Community Features: Fitness Center, Gated Community - Guard, Playground, Pool, Sidewalks, Tennis Court(s)
Days on Site: 15
Exterior: Block, Stucco
Flood Zone Code: X
Flooring: Tile, Wood
Foundation: Slab
Frontage Canal Fresh: 150
HOA Fee: 316/ Annually
HOA Y/N: Yes
Home Warranty Y/N: No
Listing Terms: Cash, Conventional, FHA, VA Loan
Lot: Sidewalk
Lot Dimensions: 0.17
Other Equipment: Irrigation Equipment
Ownership: Fee Simple
Patio/Porch: Covered, Front Porch
Pets Allowed: Yes
Pool: In Ground, Screen Enclosure
Property Attached Y/N: No
Property Sub-Type: Single Family Residence
Security: Gated Community
Sewer: Public Sewer
Showing Instructions: 24 Hour Notice, Appointment Only, Combination Lock Box, Listing Agent Must Accompany
Special Sale Provisions: None
Special View Info: Water
Swimming Pool: Yes
Utilities: Cable Available, Electricity Connected, Phone Available, Public, Water Connected
Water: Public
Water Access: Canal - Freshwater
Water Access Y/N: Yes
Waterfront Features: Canal - Freshwater, Skiing Allowed
Water View: Canal
Windows: Blinds, Double Pane Windows
Zoning: PD
Local Schools
High School: Wharton-HB
Middle School: Benito-HB
Elementary School: Hunter's Green-HB
Listed By / Shown By
Listed By
Agency Name: MARK SPAIN REAL ESTATE
Agency Contact: 855-299-7653
Shown By
Agent Name: Angela Thomas
Agent Phone: (813) 468-3724
Agency Title: Florida Executive Realty

Estimate Your Payment
Estimated Payment
$ 2,980.35 per month $1,778.23 Principal & Interest $969.08 Property Tax $233.04 Homeowner's InsuranceChange Payment Information

Member Participants (and their affiliated licensees, if applicable) shall indicate on their websites that IDX information is provided exclusively for consumers’ personal non-commercial use, that it may not be used for any purpose other than to identify prospective properties consumers may be interested in purchasing, that the data is deemed reliable but is not guaranteed by MLS GRID, and that the use of the MLS GRID Data may be subject to an end user license agreement prescribed by the Member Participant’s applicable MLS if any and as amended from time to time. MLS GRID may, at its discretion, require use of other disclaimers as necessary to protect Member Participant, and/or their MLS from liability.
Based on information submitted to the MLS GRID. All data is obtained from various sources and may not have been verified by broker or MLS GRID. Supplied Open House Information is subject to change without notice. All information should be independently reviewed and verified for accuracy. Properties may or may not be listed by the office/agent presenting the information.
Privacy Policy / DMCA Notice / ADA Accessibility


This site is hosted, designed and copyright
© 1994 - 2026 by
Delta Media Group, Inc. -- Patent Pending --
| MLS# TB8551842
This single family home located at , Tampa, FL 33647 is currently listed for sale with an asking price of $799,000. This property was built in 2004 and has 5 bedrooms and 4 full baths with 3252 sq. ft. is located in the CORY LAKE ISLES subdivision. Search CORY LAKE ISLES real estate on athomas.floridaexecutiverealty.com today.