BEDS3
BATHS2 full
SQUARE FEET1,527
MLS#G5119114
STATUSActive
PROPERTY TYPEResidential - Single Family
SUBDIVISIONTHE VILLAGES
Property Description
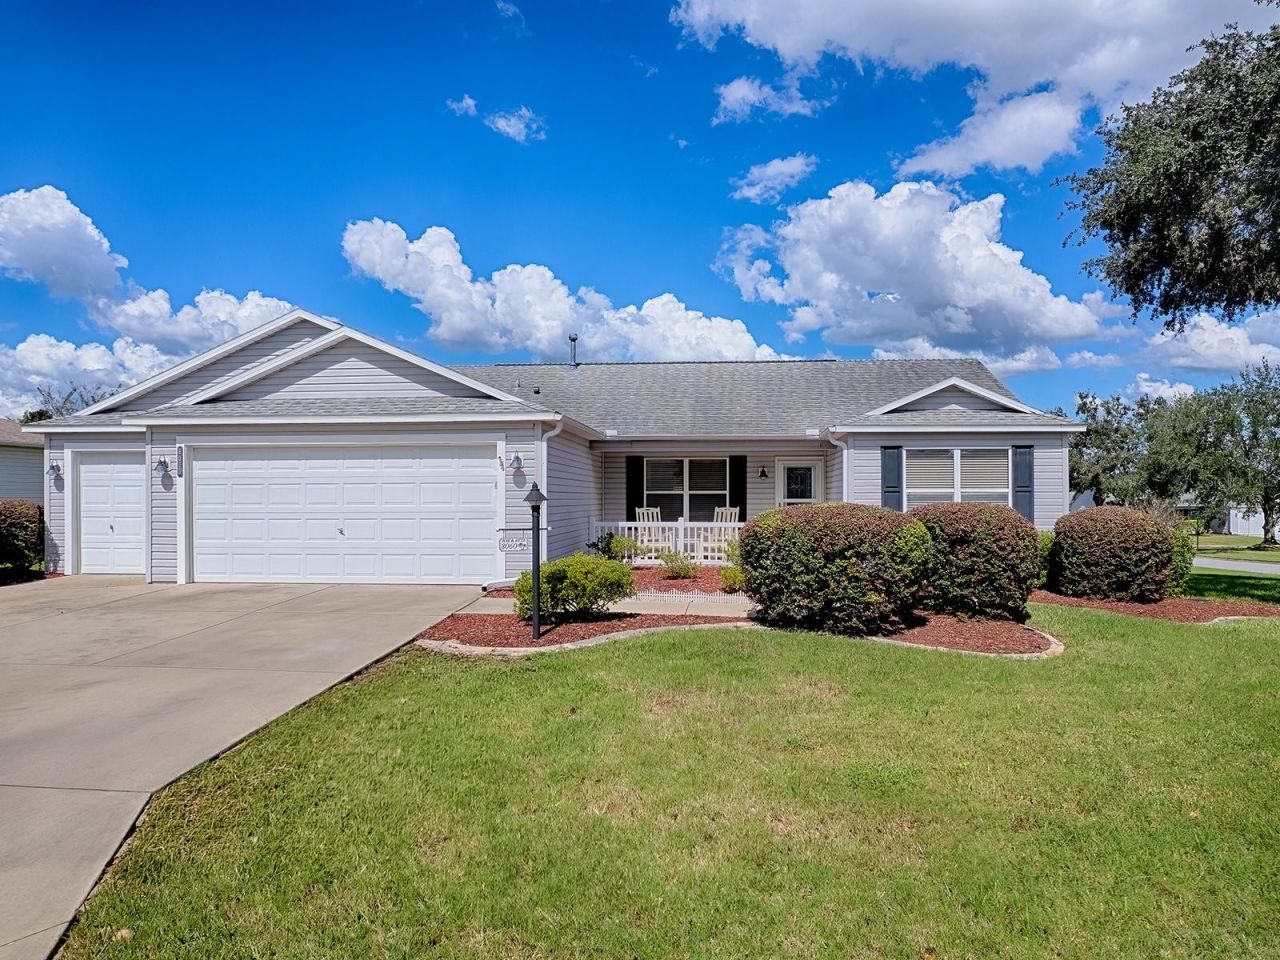
Imagine waking up in a serene neighborhood, hearing the birds chirp to this charming Amarillo ranch home in The Village of Chatham, designed with elegance and modern convenience at its core, offers exactly that. The combination of homes with spacious sites, mature landscapes, and tranquility, yet near essential amenities, promises an unmatched lifestyle in this section of the community.As you come inside, you're greeted by a bright and airy atmosphere, thanks to the vaulted ceilings & large windows that flood the space with natural light. Laminate flooring runs through the main living space with cozy carpet in the 3 bedrooms. Each room is well appointed and the 3rd one even has a Murphy Bed unit with storage to allow a multifunctional space. Another flex space available would be the Florida Room extending off the main living area. From there an enclosed lanai allows for a spot to enjoy breeze in the cooler months and the protection of the acrylic windows when needed. The kitchen is truly a showstopper-featuring a spacious, curved island topped w/ speckled quartz that mirrors the varying shades of gray, white, and black filling the room with warmth and sophistication. The cabinetry, sleek and white, extends upwards, maximizing storage and giving the kitchen a clean, modern aesthetic. This is further accentuated by the stainless steel appliances, which offer both functionality and a hint of sleekness to the space. Touches of rustic charm are balanced by modernity throughout the home. This theme of understated elegance carries through to the bathroom, where tiles cover the floors, and soft neutral walls create a calming retreat. The walk-in shower, framed by clear glass, reveals elegant gray marble look walls. The guest bathroom was also updated w/ a quartz vanity & new toilet. Don't forget about the inside laundry room w/ storage to make chores more reasonable to do. The exterior of the property mirrors its pristine interior. The inviting front porch, sheltered by a decorative gable, provides the perfect spot to enjoy morning coffee or evening sunsets. Meticulously arranged gardens, complemented by the vibrant mulch and lush green lawn, add a delightful touch to the curb appeal, showcasing the home's charm at first sight. Being on a large corner allows for more privacy and better spaces for additions when needed. The golf cart garage tends to be a must for some as well...checking off the boxes. Savings are always important as well so it is good to mention the 2019 Roof, 2026 HVAC, 2023 Water Heater, 2020 Washer & Dryer are included, the Bond is Paid & a One Year Broward Factory Service Warranty is included. Life in The Villages isn't just about the home. This is an active 55+ community bustling w/ opportunities for recreation &relaxation. With maintained golf courses & various clubs, hobbies can quickly become new daily activities. The Chatham Rec Center is just down the road, the area is surrounded by golf courses, two Country Clubs are nearby, First Responders Rec Center is to the North & shopping at Mulberry Plaza is just minutes away. This property is more than a house-it's an invitation to a new chapter filled with comfort and potential. Whether you seek a retirement haven, a rental investment, or a seasonal retreat, this home offers all that & more. If you're considering a home where comfort meets convenience, don't miss out on this opportunity. Be sure to make an appointment soon to come visit this lovely home :-)
Property Features
Property Type: Residential - Single Family
Cooling: Central Air
Garage: 1 car attached
Heating: Central, Gas
Lot Size: 0.21 Acres
Roof Type: Shingle
Stories: 1.0
Taxes: $3,486
Year Built: 2003
Amenities
Ceiling Fans(s)
Eat-in Kitchen
Living Room/Dining Room Combo
Open Floorplan
Split Bedroom
Stone Counters
Vaulted Ceiling(s)
Walk-In Closet(s)
Feature Descriptions
Additional Rooms: Florida Room, Inside Utility
Appliances: Dishwasher, Dryer, Gas Water Heater, Microwave, Range, Refrigerator, Washer
Community Features: Clubhouse, Community Mailbox, Deed Restrictions, Dog Park, Golf Carts OK, Golf, Park, Playground, Pool, Restaurant, Special Community Restrictions, Tennis Court(s)
Directions: Heading East on 466: make Left onto Buena Vista Blvd, follow up past the Polo Field & El Camino Real, make Left into Chatham Gate ( SE 172nd Legacy Ln), make Left onto SE 79th Lovewood Ave, make Left onto SE 174th Ludlow PL, make Right onto SE 174th Belha
Exterior: Vinyl Siding
Flood Zone Code: X
Flooring: Carpet, Laminate, Tile
Foundation: Slab
Home Warranty Y/N: Yes
Listing Terms: Cash, Conventional, FHA, VA Loan
Lot: Cleared, Corner Lot, Landscaped, Oversized Lot, Paved
Lot Dimensions: 0.21
Model: Amarillo
Other Equipment: Irrigation Equipment
Other Fees: $204/ Monthly
Ownership: Fee Simple
Parking: Garage Door Opener, Golf Cart Garage, Oversized
Parking Notes: Garage Door Opener, Golf Cart Garage, Oversized
Patio/Porch: Covered, Enclosed, Rear Porch
Pets Allowed: Yes
Pets Restrictions: See Community Guidelines
Property Attached Y/N: No
Property Sub-Type: Single Family Residence
Senior Community: Yes
Sewer: Public Sewer
Showing Instructions: ShowingTime
Special Sale Provisions: None
Utilities: Cable Available, Electricity Connected, Natural Gas Connected, Sewer Connected, Underground Utilities, Water Connected
Vegetation: Mature Landscaping
Water: Public
Water Access Y/N: No
Zoning: R
Room Sizes
Kitchen: 10x10
Dining Room: 11x11
Living Room: 15x11
Primary Bedroom: 13x15
Bedroom 2: 11x13
Bedroom 3: 11x13
Florida Room: 15x9
Balcony/Porch/Lanai: 15x9
Listed By / Shown By
Listed By
Agency Name: REALTY EXECUTIVES IN THE VILLAGES
Agency Contact: 352-753-7500
Shown By
Agent Name: Angela Thomas
Agent Phone: (813) 468-3724
Agency Title: Florida Executive Realty

Estimate Your Payment
Estimated Payment
$ 1,234.46 per month $834.59 Principal & Interest $290.50 Property Tax $109.38 Homeowner's InsuranceChange Payment Information

Member Participants (and their affiliated licensees, if applicable) shall indicate on their websites that IDX information is provided exclusively for consumers’ personal non-commercial use, that it may not be used for any purpose other than to identify prospective properties consumers may be interested in purchasing, that the data is deemed reliable but is not guaranteed by MLS GRID, and that the use of the MLS GRID Data may be subject to an end user license agreement prescribed by the Member Participant’s applicable MLS if any and as amended from time to time. MLS GRID may, at its discretion, require use of other disclaimers as necessary to protect Member Participant, and/or their MLS from liability.
Based on information submitted to the MLS GRID. All data is obtained from various sources and may not have been verified by broker or MLS GRID. Supplied Open House Information is subject to change without notice. All information should be independently reviewed and verified for accuracy. Properties may or may not be listed by the office/agent presenting the information.
Privacy Policy / DMCA Notice / ADA Accessibility


This site is hosted, designed and copyright
© 1994 - 2026 by
Delta Media Group, Inc. -- Patent Pending --
8060 SE 174th Belhaven Loop | MLS# G5119114
This single family home located at 8060 SE 174th Belhaven Loop , The Villages, FL 32162 is currently listed for sale with an asking price of $375,000. This property was built in 2003 and has 3 bedrooms and 2 full baths with 1527 sq. ft. SE 174th Belhaven Loop is located in the THE VILLAGES subdivision. Search THE VILLAGES real estate on athomas.floridaexecutiverealty.com today.