BEDS5
BATHS3 full 1 partial
SQUARE FEET3,235
MLS#O6450421
STATUSActive
PROPERTY TYPEResidential - Single Family
SUBDIVISIONASHEBROOK
Property Description
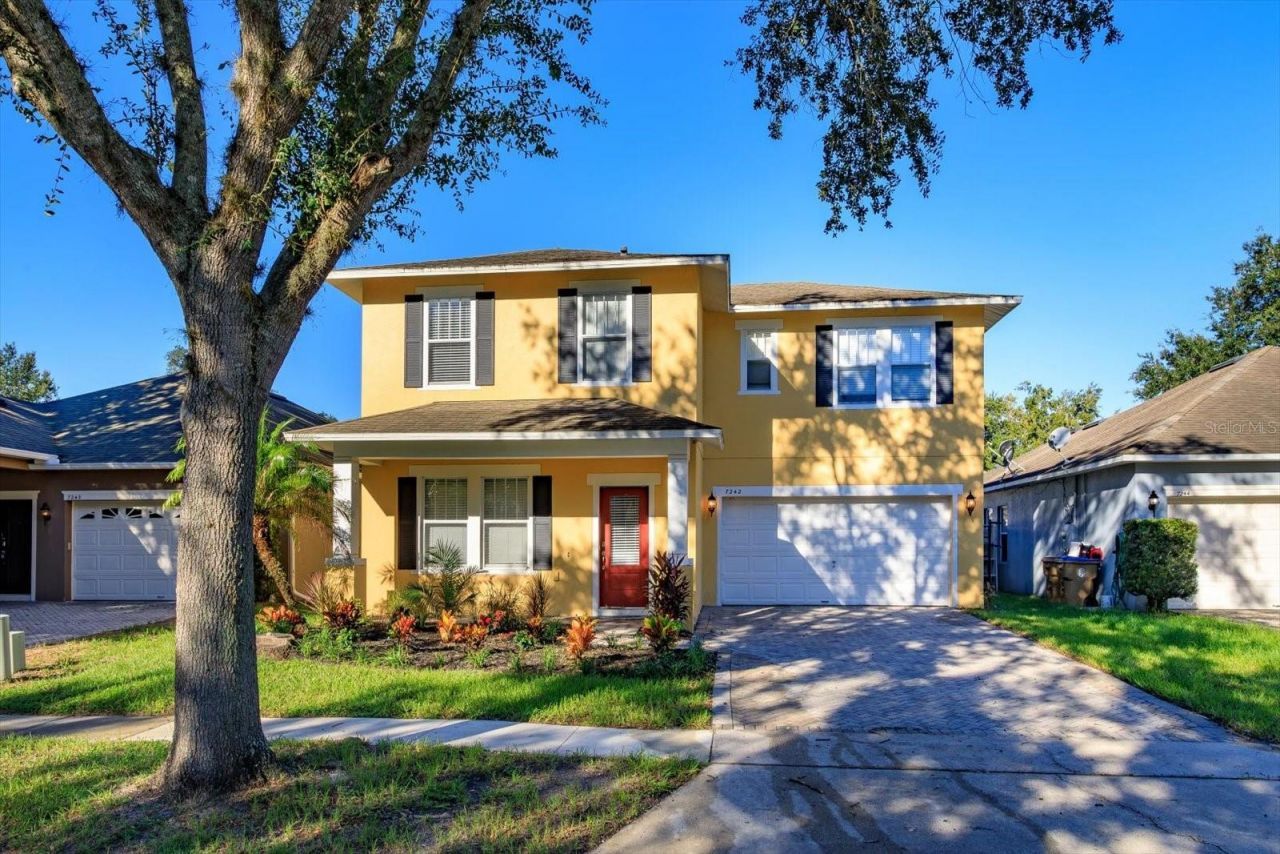
Two Primary Suites, 3,235 Square Feet & Close to the Magic! With its sunshine-yellow exterior, bold red front door, welcoming porch, and mature shade tree, this Davenport home in Ashebrook has plenty of curb appeal. Step inside, and you'll find abundant living space with a feature that's hard to overlook: two primary suites, one downstairs and one upstairs. Whether you need room for extended family, visiting guests, or are looking for a potential vacation rental, this home offers plenty of flexibility. Short-term rentals are permitted in the community.Inside, the formal dining area features a statement lantern chandelier and warm wood-look tile, while the adjoining front living space could easily serve as an office, den, or playroom. The kitchen is ready for everyday meals and entertaining, with rich wood cabinetry, granite countertops, stainless steel appliances, and a large center island. It opens to a spacious family room with a distinctive starburst chandelier.Upstairs, an open loft gives you even more room to spread out, whether you envision a game room, movie spot, or second office. The bedrooms feature neutral finishes and wood-look flooring, and the upstairs laundry closet includes a washer and dryer that convey. Dual-zone A/C lets you control the temperature separately on each floor.Out back, a covered patio with a ceiling fan overlooks the fully fenced backyard-just right for grilling, relaxing, or enjoying a little outdoor space of your own. And when you're ready to get out and explore, Walt Disney World, other popular attractions, shopping, and dining are all just a short drive away.With two primary suites, generous living space, and a convenient location near the attractions, this Ashebrook home offers plenty of possibilities. Come see it for yourself and schedule your private showing today!
Property Features
Property Type: Residential - Single Family
Cooling: Central Air
Fenced: Yes
Garage: 2 car attached
Heating: Heat Pump
Lot Size: 0.13 Acres
Roof Type: Shingle
Stories: 2.0
Taxes: $6,275
Year Built: 2006
Amenities
Eat-in Kitchen
Walk-In Closet(s)
Sidewalk
Feature Descriptions
Additional Rooms: Attic
Appliances: Dishwasher, Dryer, Electric Water Heater, Microwave, Range, Refrigerator, Washer
Association Amenities: Park
Community Features: Park
Directions: I-4 to Champions gate exit east for Oscoela Polk line road. Head east crossing over S Old Lake Wilson Rd. Look to take a left on Sullivan Rd. and then left on Bridge View Dr. and then left on Mystic Brook which will circle back to your right. Home will
Exterior: Block
Fencing: Vinyl
Flood Zone Code: X
Flooring: Ceramic Tile
Foundation: Slab
HOA Fee: 850/ Annually
HOA Y/N: Yes
Home Warranty Y/N: No
Listing Terms: Cash, Conventional
Lot: Sidewalk
Lot Dimensions: 0.13
Other Equipment: Irrigation Equipment
Ownership: Fee Simple
Pets Allowed: Cats OK, Dogs OK
Pets Restrictions: Check HOA documents for pet restrictions
Property Attached Y/N: No
Property Sub-Type: Single Family Residence
Security: Security System Owned, Smoke Detector(s)
Sewer: Public Sewer
Showing Instructions: Call Listing Agent
Special Sale Provisions: None
Utilities: Cable Available, Electricity Connected
Water: Public
Water Access Y/N: No
Zoning: RES
Room Sizes
Kitchen: 16x13
Living Room: 13x12
Primary Bathroom: 13x10
Primary Bedroom: 16x14
Bonus Room: 16x16
Family Room: 18x16
Primary Bathroom: 10x11
Primary Bedroom: 13x18
Bedroom 3: 13x11
Bedroom 4: 13x12
Bedroom 5: 11x17
Local Schools
High School: Poinciana High School
Middle School: Horizon Middle
Elementary School: Knights Point
Listed By / Shown By
Listed By
Agency Name: EXP REALTY LLC
Agency Contact: 888-883-8509
Shown By
Agent Name: Angela Thomas
Agent Phone: (813) 468-3724
Agency Title: Florida Executive Realty

Estimate Your Payment
Estimated Payment
$ 1,517.22 per month $879.10 Principal & Interest $522.92 Property Tax $115.21 Homeowner's InsuranceChange Payment Information

Member Participants (and their affiliated licensees, if applicable) shall indicate on their websites that IDX information is provided exclusively for consumers’ personal non-commercial use, that it may not be used for any purpose other than to identify prospective properties consumers may be interested in purchasing, that the data is deemed reliable but is not guaranteed by MLS GRID, and that the use of the MLS GRID Data may be subject to an end user license agreement prescribed by the Member Participant’s applicable MLS if any and as amended from time to time. MLS GRID may, at its discretion, require use of other disclaimers as necessary to protect Member Participant, and/or their MLS from liability.
Based on information submitted to the MLS GRID. All data is obtained from various sources and may not have been verified by broker or MLS GRID. Supplied Open House Information is subject to change without notice. All information should be independently reviewed and verified for accuracy. Properties may or may not be listed by the office/agent presenting the information.
Privacy Policy / DMCA Notice / ADA Accessibility


This site is hosted, designed and copyright
© 1994 - 2026 by
Delta Media Group, Inc. -- Patent Pending --
7242 Mystic Brook Way | MLS# O6450421
This single family home located at 7242 Mystic Brook Way, Davenport, FL 33896 is currently listed for sale with an asking price of $395,000. This property was built in 2006 and has 5 bedrooms and 3 full and 1 partial baths with 3235 sq. ft. Mystic Brook Way is located in the ASHEBROOK subdivision. Search ASHEBROOK real estate on athomas.floridaexecutiverealty.com today.