BEDS5
BATHS3 full
SQUARE FEET2,834
MLS#G5118523
STATUSActive
PROPERTY TYPEResidential - Single Family
SUBDIVISIONHAMLET AT WEST HAVEN
Property Description
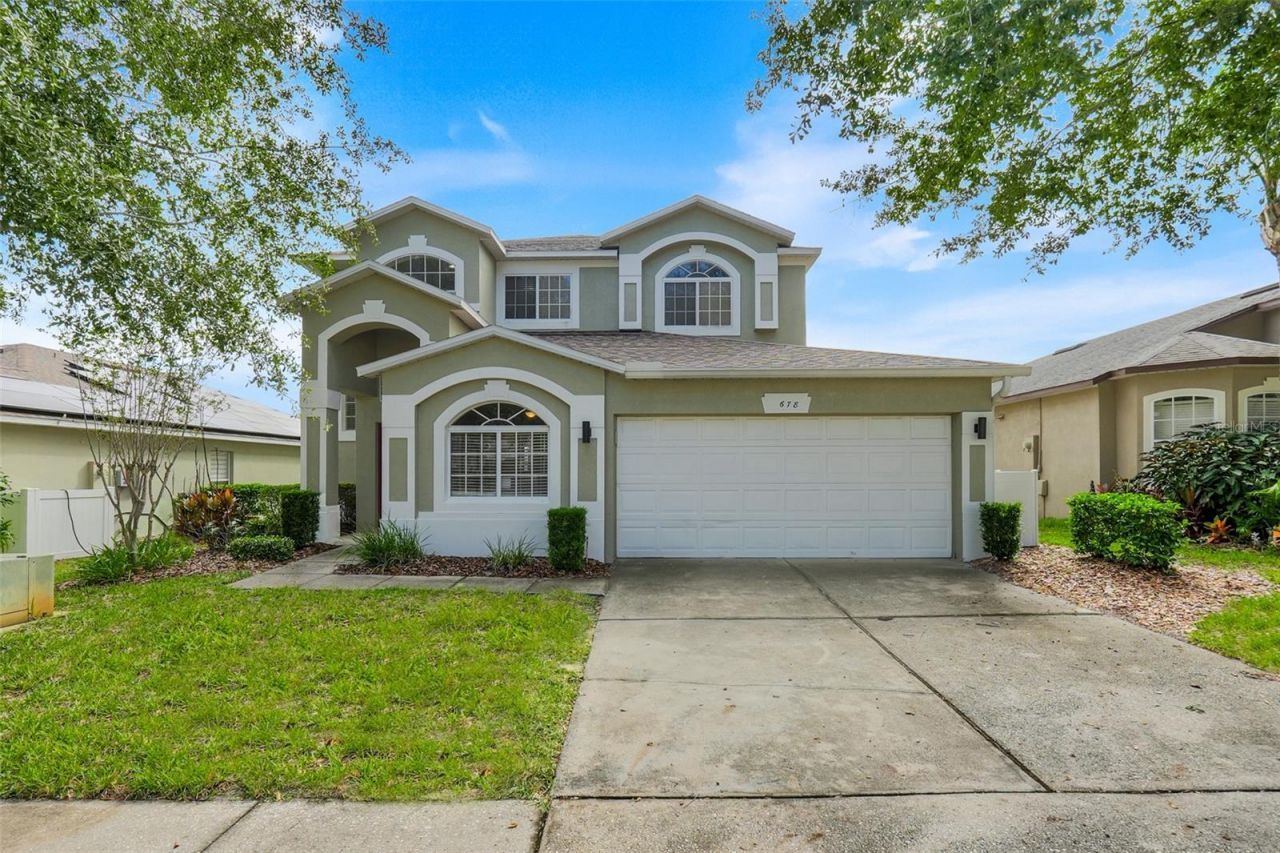
FURNISHED, ESTABLISHED SHORT-TERM RENTAL WITH PRIVATE POOL & SPA! Welcome to 678 Henley Circle, located in the gated community of The Hamlet at West Haven, just minutes from Champions Gate and Central Florida's world-famous attractions. Already operating as a successful vacation rental, this home features five-star guest reviews, documented rental history from 2024-2026, and future reservations already on the calendar. Rental performance documentation is available upon request. The spacious interior features high ceilings, an inviting kitchen and living area, and plenty of room for guests to gather. Outside, enjoy a private screened pool and spa plus an upstairs balcony overlooking the pool. Major 2023 improvements include a new roof, A/C, carpet, and interior and exterior paint. The home will also be professionally deep cleaned, touched up, and prepared for its next owner prior to listing. Offered furnished and already established for STR use, with the option to continue with the home's existing local housekeeping and property-care team, Roso Pro Cleaning LLC, under a separate arrangement. Whether you're looking for a vacation home, investment property, or Florida retreat, 678 Henley Circle is ready for its next owner! Rental history and booking information available upon request. Past performance does not guarantee future results.
Property Features
Property Type: Residential - Single Family
Cooling: Central Air
Garage: 2 car attached
Heating: Central, Electric, Heat Pump
Home Style: Traditional
Lot Size: 0.14 Acres
Roof Type: Shingle
Stories: 2.0
Taxes: $6,336
Year Built: 2005
Amenities
Ceiling Fans(s)
Eat-in Kitchen
High Ceilings
Kitchen/Family Room Combo
Open Floorplan
PrimaryBedroom Upstairs
Thermostat
Walk-In Closet(s)
Window Treatments
Balcony
Sidewalk
Sprinkler Metered
Feature Descriptions
Additional Rooms: Family Room, Formal Dining Room Separate, Formal Living Room Separate, Interior In-Law Suite w/Private Entry
Appliances: Dishwasher, Disposal, Dryer, Electric Water Heater, Freezer, Ice Maker, Microwave, Refrigerator, Washer
Association Amenities: Cable TV, Gated, Maintenance, Playground, Pool, Recreation Facilities, Tennis Court(s)
Community Features: Deed Restrictions, Gated Community - No Guard, Playground, Pool, Sidewalks, Tennis Court(s)
Days on Site: 14
Directions: From I-4, take Exit 58 toward Champions Gate/Kissimmee/Poinciana. Continue onto Champions Gate Blvd, TURN right onto Ronald Reagan Pkwy, then left onto May Fair Blvd. At the roundabout, take the first exit onto Buckingham Dr. TURN left onto Henley Cir and
Exterior: Block, Stucco, Frame
Flood Zone Code: x
Flooring: Carpet, Ceramic Tile
Foundation: Slab
HOA Fee: 825/ Quarterly
HOA Y/N: Yes
Home Warranty Y/N: No
Listing Terms: Cash
Lot: In County, Landscaped, Sidewalk, Paved
Lot Dimensions: 0.14
Other Equipment: Irrigation Equipment
Ownership: Fee Simple
Parking: Driveway, Garage Door Opener, Ground Level
Parking Notes: Driveway, Garage Door Opener, Ground Level
Pets Allowed: Yes
Pets Restrictions: PETS PREMITTED SUBJECT TO CURRENT HOA RULES AND RESTRICTIONS. BUYER TO VERIFY WITH HOA.
Pool: Gunite, In Ground, Screen Enclosure
Property Attached Y/N: No
Property Sub-Type: Single Family Residence
Security: Gated Community, Security Gate, Smoke Detector(s)
Sewer: Public Sewer
Showing Instructions: 24 Hour Notice, Appointment Only, Call Listing Agent, See Remarks, ShowingTime
Spa: Heated, In Ground
Special Sale Provisions: None
Swimming Pool: Yes
Utilities: BB/HS Internet Available, Cable Available, Electricity Connected, Public, Sewer Connected, Sprinkler Meter, Water Connected
Vegetation: Mature Landscaping, Trees/Landscaped
Water: Public
Water Access Y/N: No
Zoning: PUD
Room Sizes
Kitchen: 13x11.4
Family Room: 18.7x16.1
Living Room: 30.6x14.6
Primary Bedroom: 19.9x14.1
Bedroom 2: 14.3x12.7
Bedroom 3: 12.3x11.4
Bedroom 4: 11.3x10.3
Bedroom 5: 16.1x8.1
Bathroom 1: 16.6x15.1
Listed By / Shown By
Listed By
Agency Name: WEICHERT REALTORS-HALLMARK PR
Agency Contact: 407-841-8011
Shown By
Agent Name: Angela Thomas
Agent Phone: (813) 468-3724
Agency Title: Florida Executive Realty

Estimate Your Payment
Estimated Payment
$ 1,912.48 per month $1,224.06 Principal & Interest $528.00 Property Tax $160.42 Homeowner's InsuranceChange Payment Information

Member Participants (and their affiliated licensees, if applicable) shall indicate on their websites that IDX information is provided exclusively for consumers’ personal non-commercial use, that it may not be used for any purpose other than to identify prospective properties consumers may be interested in purchasing, that the data is deemed reliable but is not guaranteed by MLS GRID, and that the use of the MLS GRID Data may be subject to an end user license agreement prescribed by the Member Participant’s applicable MLS if any and as amended from time to time. MLS GRID may, at its discretion, require use of other disclaimers as necessary to protect Member Participant, and/or their MLS from liability.
Based on information submitted to the MLS GRID. All data is obtained from various sources and may not have been verified by broker or MLS GRID. Supplied Open House Information is subject to change without notice. All information should be independently reviewed and verified for accuracy. Properties may or may not be listed by the office/agent presenting the information.
Privacy Policy / DMCA Notice / ADA Accessibility


This site is hosted, designed and copyright
© 1994 - 2026 by
Delta Media Group, Inc. -- Patent Pending --
678 Henley Circle | MLS# G5118523
This single family home located at 678 Henley Circle , Davenport, FL 33896 is currently listed for sale with an asking price of $550,000. This property was built in 2005 and has 5 bedrooms and 3 full baths with 2834 sq. ft. Henley Circle is located in the HAMLET AT WEST HAVEN subdivision. Search HAMLET AT WEST HAVEN real estate on athomas.floridaexecutiverealty.com today.