BEDS5
BATHS3 full 1 partial
SQUARE FEET3,621
MLS#TB8558471
STATUSActive
PROPERTY TYPEResidential - Single Family
SUBDIVISIONTAMPA PALMS 4A
Property Description
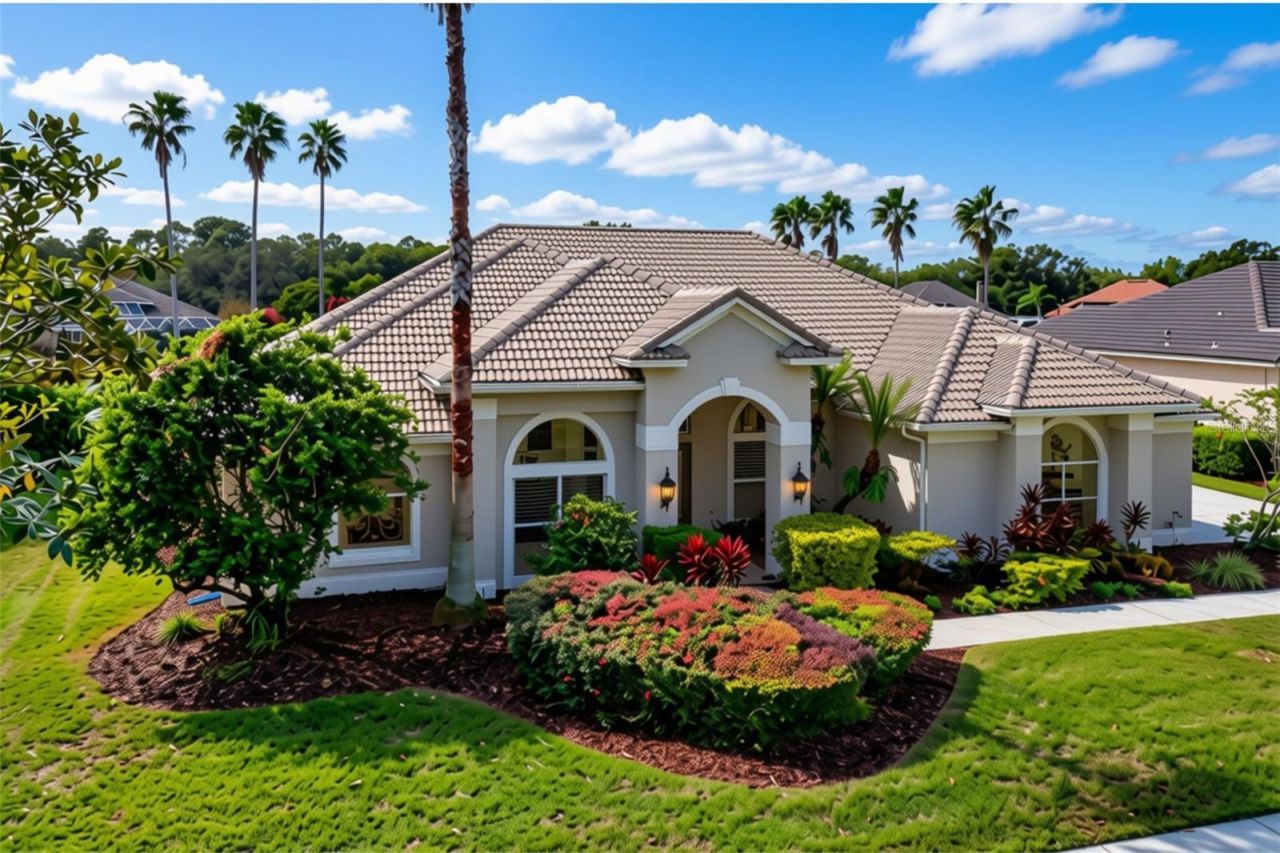
Welcome to 6428 Renwick Circle, an exquisite 5-bedroom, 3.5-bathroom waterfront estate nestled in the prestigious, gated community of Kensington at Tampa Palms. BRAND NEW TILE ROOF!!! Spanning over 3,600 square feet, this light-filled residence seamlessly combines architectural elegance, modern functionality, and serene pond views. Step inside to discover continuous Carrera marble flooring, soaring ceilings, freshly painted interiors, modern crystal chandeliers, and refined trim details including wainscoting and plantation shutters throughout. Designed with a desirable split-bedroom floor plan, the home offers an executive front office, formal living and dining spaces, and three spacious guest bedrooms positioned for maximum privacy. The heart of the home is a true chef's dream, featuring a gourmet kitchen equipped with stainless steel appliances, a gas cooktop, built-in oven, contemporary cabinetry, a sunny breakfast nook, and a massive breakfast bar that comfortably seats six or more. Adjacent to the kitchen, the family room showcases custom built-ins and opens via large sliding glass doors to your private resort-style outdoor sanctuary. Step outside to a covered lanai, built-in outdoor kitchen, and a heated saltwater pool and spa-all set against a backdrop of peaceful, unobstructed water views. The primary suite serves as an absolute retreat, complete with dual walk-in closets and a spa-inspired en-suite bathroom offering dual vanities, a deep garden tub, and an oversized walk-in shower. Additional conveniences include an expansive laundry room with abundant cabinetry and utility sink, along with a 3-car side-loading garage. Residents enjoy access to world-class Tampa Palms amenities, including golf, tennis, resort pools, and parks, all just minutes from USF, Moffitt Cancer Center, AdventHealth, I-75, and shopping at Wiregrass Mall.
Property Features
Property Type: Residential - Single Family
Cooling: Central Air
Heating: Central, Electric
Home Style: Contemporary
Lot Size: 0.34 Acres
Roof Type: Tile
Stories: 1.0
Taxes: $17,551
Year Built: 1995
Amenities
Ceiling Fans(s)
Crown Molding
Eat-in Kitchen
High Ceilings
Kitchen/Family Room Combo
Living Room/Dining Room Combo
Open Floorplan
Primary Bedroom Main Floor
Solid Wood Cabinets
Split Bedroom
Stone Counters
Thermostat
Walk-In Closet(s)
Window Treatments
Lighting
Outdoor Grill
Outdoor Kitchen
Rain Gutters
Sidewalk
Feature Descriptions
Additional Rooms: Den/Library/Office, Family Room, Formal Dining Room Separate, Formal Living Room Separate, Inside Utility
Appliances: Built-In Oven, Cooktop, Dishwasher, Disposal, Dryer, Microwave, Refrigerator, Washer
Association Amenities: Clubhouse, Fence Restrictions, Gated, Park, Playground, Pool, Tennis Court(s)
Community Features: Association Recreation - Owned, Deed Restrictions, Fitness Center, Gated Community - No Guard, Golf Carts OK, Golf, Park, Playground, Pool, Sidewalks, Tennis Court(s)
Directions: Tampa Palms Blvd | Kensington | Enter gate make a left on Renwick | Home on the Right
Exterior: Block, Stucco
Flood Zone Code: X
Flooring: Marble
Foundation: Slab
Garage Dimensions: 23x31
HOA Fee: 310/ Annually
HOA Y/N: Yes
Home Warranty Y/N: No
Listing Terms: Cash, Conventional, FHA, VA Loan
Lot: City Limits, In County, Landscaped, Near Golf Course, Oversized Lot, Sidewalk, Paved, Private
Lot Dimensions: 0.34
Number of Pets: 2
Other Equipment: Irrigation Equipment
Ownership: Fee Simple
Parking: Garage Door Opener, Garage Faces Side, Oversized
Parking Notes: Garage Door Opener, Garage Faces Side, Oversized
Patio/Porch: Covered, Enclosed, Patio, Screened
Pets Allowed: Yes
Pets Restrictions: Please confirm pet restrictions with HOA
Pets Size: Extra Large (101+ Lbs.)
Pool: In Ground, Heated, Salt Water, Screen Enclosure, Tile
Property Attached Y/N: No
Property Sub-Type: Single Family Residence
Security: Gated Community
Sewer: Public Sewer
Showing Instructions: Supra Lock Box, Appointment Only, Gate Code Required, ShowingTime
Spa: Heated, In Ground
Special Sale Provisions: None
Special View Info: Water
Swimming Pool: Yes
Utilities: BB/HS Internet Available, Cable Available, Electricity Connected, Natural Gas Connected, Sewer Connected, Water Connected
Vegetation: Mature Landscaping, Trees/Landscaped
Water: Public
Water Access: Pond
Water Access Y/N: Yes
Water View: Pond
Windows: Window Treatments
Zoning: PD
Room Sizes
Kitchen: 18x17
Family Room: 18x18
Living Room: 13x17
Dining Room: 12x18
Primary Bedroom: 18x19
Primary Bathroom: 13x12
Bedroom 1: 13x12
Bedroom 2: 13x12
Bedroom 3: 15x10
Bathroom 1: 5x6
Bathroom 2: 8x6
Bathroom 3: 15x6
Bathroom 4: 15x11
Laundry: 12x8
Local Schools
High School: Freedom-HB
Middle School: Liberty-HB
Elementary School: Tampa Palms-HB
Listed By / Shown By
Listed By
Agency Name: QUICKSILVER REAL ESTATE GROUP
Agency Contact: 813-288-0300
Shown By
Agent Name: Angela Thomas
Agent Phone: (813) 468-3724
Agency Title: Florida Executive Realty

Estimate Your Payment
Estimated Payment
$ 4,294.47 per month $2,503.76 Principal & Interest $1,462.58 Property Tax $328.13 Homeowner's InsuranceChange Payment Information

Member Participants (and their affiliated licensees, if applicable) shall indicate on their websites that IDX information is provided exclusively for consumers’ personal non-commercial use, that it may not be used for any purpose other than to identify prospective properties consumers may be interested in purchasing, that the data is deemed reliable but is not guaranteed by MLS GRID, and that the use of the MLS GRID Data may be subject to an end user license agreement prescribed by the Member Participant’s applicable MLS if any and as amended from time to time. MLS GRID may, at its discretion, require use of other disclaimers as necessary to protect Member Participant, and/or their MLS from liability.
Based on information submitted to the MLS GRID. All data is obtained from various sources and may not have been verified by broker or MLS GRID. Supplied Open House Information is subject to change without notice. All information should be independently reviewed and verified for accuracy. Properties may or may not be listed by the office/agent presenting the information.
Privacy Policy / DMCA Notice / ADA Accessibility


This site is hosted, designed and copyright
© 1994 - 2026 by
Delta Media Group, Inc. -- Patent Pending --
6428 Renwick Circle | MLS# TB8558471
This single family home located at 6428 Renwick Circle, Tampa, FL 33647 is currently listed for sale with an asking price of $1,125,000. This property was built in 1995 and has 5 bedrooms and 3 full and 1 partial baths with 3621 sq. ft. Renwick Circle is located in the TAMPA PALMS 4A subdivision. Search TAMPA PALMS 4A real estate on athomas.floridaexecutiverealty.com today.