BEDS4
BATHS2 full
SQUARE FEET1,812
MLS#TB8557589
STATUSActive
PROPERTY TYPEResidential - Single Family
SUBDIVISIONBLOOMINGDALE RIDGE
Property Description
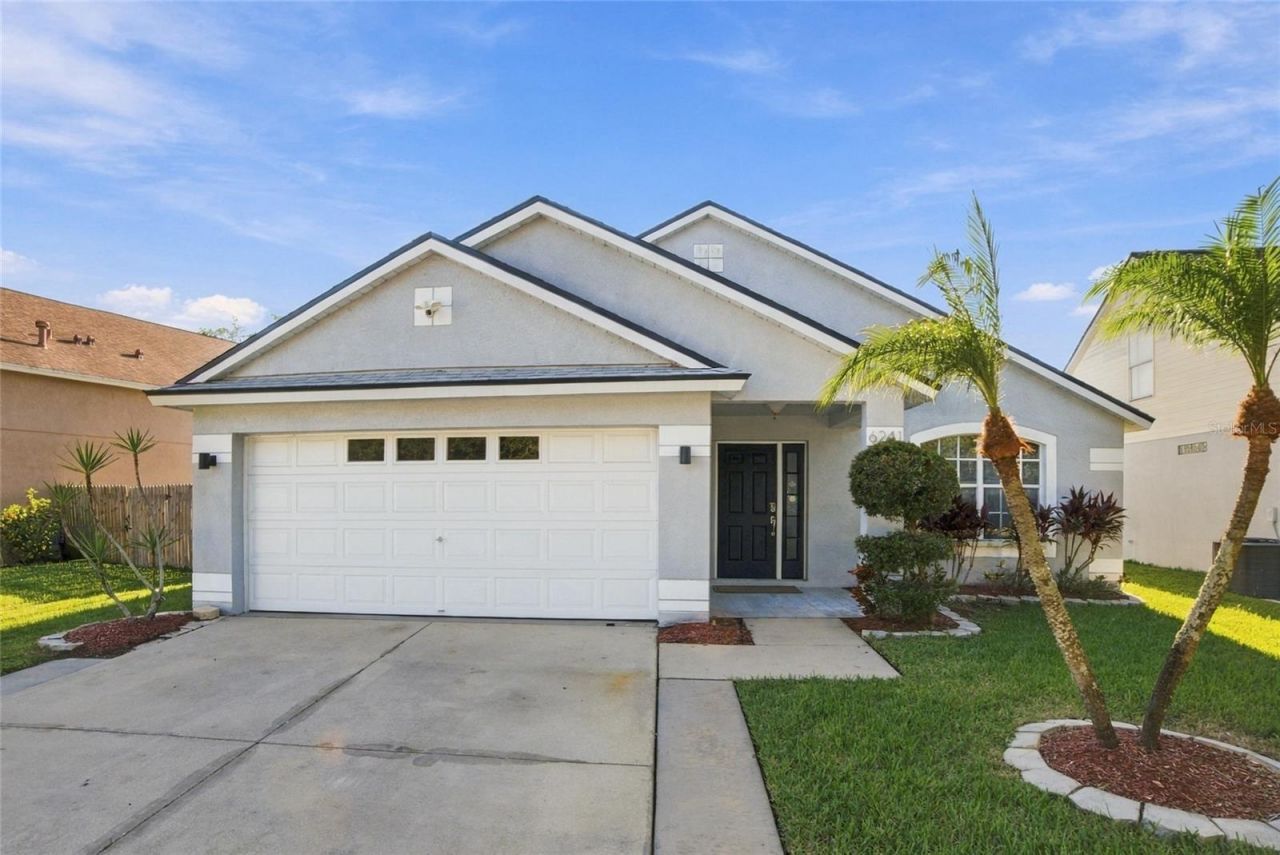
Virtually Staged. STUNNING REMODELED POOL HOME IN DESIRABLE BLOOMINGDALE RIDGE! Discover the perfect blend of modern style, thoughtful design, and Florida living in this beautifully updated 4-bedroom, 2-bathroom home with a 2-car garage! From the inviting tiled front porch and elegant glass sidelite entry to the open, light-filled interior and private backyard retreat, this home offers the features today's buyers are looking for. Step inside and immediately appreciate the spacious living and dining areas, where soaring vaulted ceilings create an airy, welcoming atmosphere. Architectural arches, decorative art niches, and ceramic tile flooring throughout add character and continuity to the home's inviting design. THE REMODELED KITCHEN IS STRAIGHT OUT OF A DESIGN MAGAZINE! A sophisticated combination of light gray and white cabinetry creates a fresh, timeless aesthetic, beautifully complemented by quartz countertops and sleek nickel hardware. Stainless steel appliances, a gas range, wine refrigerator, recessed lighting, and a convenient cabinet pantry make this kitchen as functional as it is attractive. Whether preparing a quiet dinner or entertaining friends, this thoughtfully designed space is ready for every occasion. The desirable split-bedroom floor plan provides privacy and comfort, with the primary suite offering a relaxing escape at the end of the day. A charming barn door adds a designer touch as it opens to the remodeled primary bathroom, featuring a spacious walk-in shower, crisp white cabinetry, quartz countertop, nickel hardware, and a walk-in closet. The secondary bathroom is equally inviting, showcasing a classic white subway tile tub/shower combination, white cabinetry, nickel hardware, and a built-in linen cabinet for additional storage. STEP OUTSIDE AND EXPERIENCE YOUR OWN PRIVATE FLORIDA RETREAT! Sliding glass doors lead to an extended screened lanai with ceramic tile flooring, creating a seamless connection between indoor comfort and outdoor entertaining. Imagine enjoying your morning coffee overlooking the pool, hosting weekend gatherings, or unwinding after a long day beside the sparkling in-ground swimming pool. The vinyl-fenced backyard provides added privacy and space to enjoy the outdoors. An irrigation system, robotic pool vacuum, and Harvard pool filter add everyday convenience. IMPORTANT HOME FEATURES INCLUDE A ROOF INSTALLED IN 2020, HVAC INSTALLED IN 2021, REMODELED KITCHEN AND BATHROOMS, CERAMIC TILE FLOORING THROUGHOUT, CEILING FANS, SECURITY CAMERAS, AND A WIDENED DRIVEWAY! The washer and dryer are also included, adding to the home's move-in-ready appeal. Whole House Generac Generator (2024). Perfectly positioned in the established Bloomingdale Ridge community, this home offers convenient access to I-75, the Selmon Expressway, shopping, dining, medical facilities, grocery stores, and the many attractions of the Tampa Bay area. FROM THE DESIGNER-INSPIRED KITCHEN AND UPDATED BATHROOMS TO THE EXTENDED SCREENED LANAI AND PRIVATE POOL, EVERY SPACE INVITES YOU TO RELAX, ENTERTAIN, AND ENJOY THE FLORIDA LIFESTYLE! This is more than a house-it's a place to call home. Schedule your private showing today!
Property Features
Property Type: Residential - Single Family
Cooling: Central Air
Fenced: Yes
Garage: 2 car attached
Heating: Central, Electric, Heat Pump
Home Style: Ranch
Lot Size: 0.16 Acres
Roof Type: Shingle
Stories: 1.0
Taxes: $6,639
Year Built: 2000
Amenities
Ceiling Fans(s)
High Ceilings
Kitchen/Family Room Combo
Living Room/Dining Room Combo
Open Floorplan
Solid Wood Cabinets
Stone Counters
Thermostat
Walk-In Closet(s)
Lighting
Private Mailbox
Sidewalk
Feature Descriptions
Additional Rooms: Formal Dining Room Separate, Formal Living Room Separate, Inside Utility
Appliances: Dishwasher, Disposal, Dryer, Electric Water Heater, Microwave, Range, Refrigerator, Washer, Wine Refrigerator
Community Features: Deed Restrictions, Park, Sidewalks, Street Lights
Days on Site: 5
Directions: Take Bloomingdale Ave east into Riverview. Turn right onto Crickethollow Drive. Home will be on the right.
Exterior: Block, Stucco
Fencing: Fenced, Vinyl
Flood Zone Code: AE
Flooring: Ceramic Tile, Vinyl
Foundation: Slab
Garage Dimensions: 19x22
HOA Fee: 115/ Quarterly
HOA Y/N: Yes
Home Warranty Y/N: No
Listing Terms: Cash, Conventional, FHA, VA Loan
Lot: In County, Landscaped, Sidewalk, Paved
Lot Dimensions: 0.16
Other Equipment: Irrigation Equipment, Generator
Ownership: Fee Simple
Parking: Driveway, Garage Door Opener
Parking Notes: Driveway, Garage Door Opener
Patio/Porch: Covered, Screened
Pets Allowed: Cats OK, Dogs OK, Yes
Pets Restrictions: Please call Association to verify pet restrictions
Pool: In Ground, Gunite, Heated, Lighting
Property Attached Y/N: No
Property Sub-Type: Single Family Residence
Security: Closed Circuit Camera(s), Smoke Detector(s)
Sewer: Public Sewer
Showing Instructions: Combination Lock Box, ShowingTime
Spa: In Ground
Special Sale Provisions: None
Swimming Pool: Yes
Utilities: BB/HS Internet Available, Cable Available, Electricity Connected, Natural Gas Available, Phone Available, Public, Sewer Connected, Underground Utilities, Water Connected
Vegetation: Trees/Landscaped
Water: Public
Water Access Y/N: No
Windows: Blinds
Zoning: PD
Room Sizes
Living Room: 24x16
Kitchen: 15x12
Dining Room: 13x13
Primary Bedroom: 22x18
Bedroom 1: 12x12
Bedroom 2: 13x12
Bedroom 3: 12x11
Local Schools
High School: Spoto High-HB
Middle School: Giunta Middle-HB
Elementary School: Symmes-HB
Listed By / Shown By
Listed By
Agency Name: RE/MAX REALTY UNLIMITED
Agency Contact: 813-684-0016
Shown By
Agent Name: Angela Thomas
Agent Phone: (813) 468-3724
Agency Title: Florida Executive Realty

Estimate Your Payment
Estimated Payment
$ 1,558.88 per month $889.11 Principal & Interest $553.25 Property Tax $116.52 Homeowner's InsuranceChange Payment Information

Member Participants (and their affiliated licensees, if applicable) shall indicate on their websites that IDX information is provided exclusively for consumers’ personal non-commercial use, that it may not be used for any purpose other than to identify prospective properties consumers may be interested in purchasing, that the data is deemed reliable but is not guaranteed by MLS GRID, and that the use of the MLS GRID Data may be subject to an end user license agreement prescribed by the Member Participant’s applicable MLS if any and as amended from time to time. MLS GRID may, at its discretion, require use of other disclaimers as necessary to protect Member Participant, and/or their MLS from liability.
Based on information submitted to the MLS GRID. All data is obtained from various sources and may not have been verified by broker or MLS GRID. Supplied Open House Information is subject to change without notice. All information should be independently reviewed and verified for accuracy. Properties may or may not be listed by the office/agent presenting the information.
Privacy Policy / DMCA Notice / ADA Accessibility


This site is hosted, designed and copyright
© 1994 - 2026 by
Delta Media Group, Inc. -- Patent Pending --
6241 Crickethollow Drive | MLS# TB8557589
This single family home located at 6241 Crickethollow Drive, Riverview, FL 33578 is currently listed for sale with an asking price of $399,500. This property was built in 2000 and has 4 bedrooms and 2 full baths with 1812 sq. ft. Crickethollow Drive is located in the BLOOMINGDALE RIDGE subdivision. Search BLOOMINGDALE RIDGE real estate on athomas.floridaexecutiverealty.com today.