BEDS2
BATHS2 full
SQUARE FEET1,056
MLS#TB8552055
STATUSActive
PROPERTY TYPEResidential - Mobile Home
SUBDIVISIONLAKE BETMAR ESTATES
Property Description
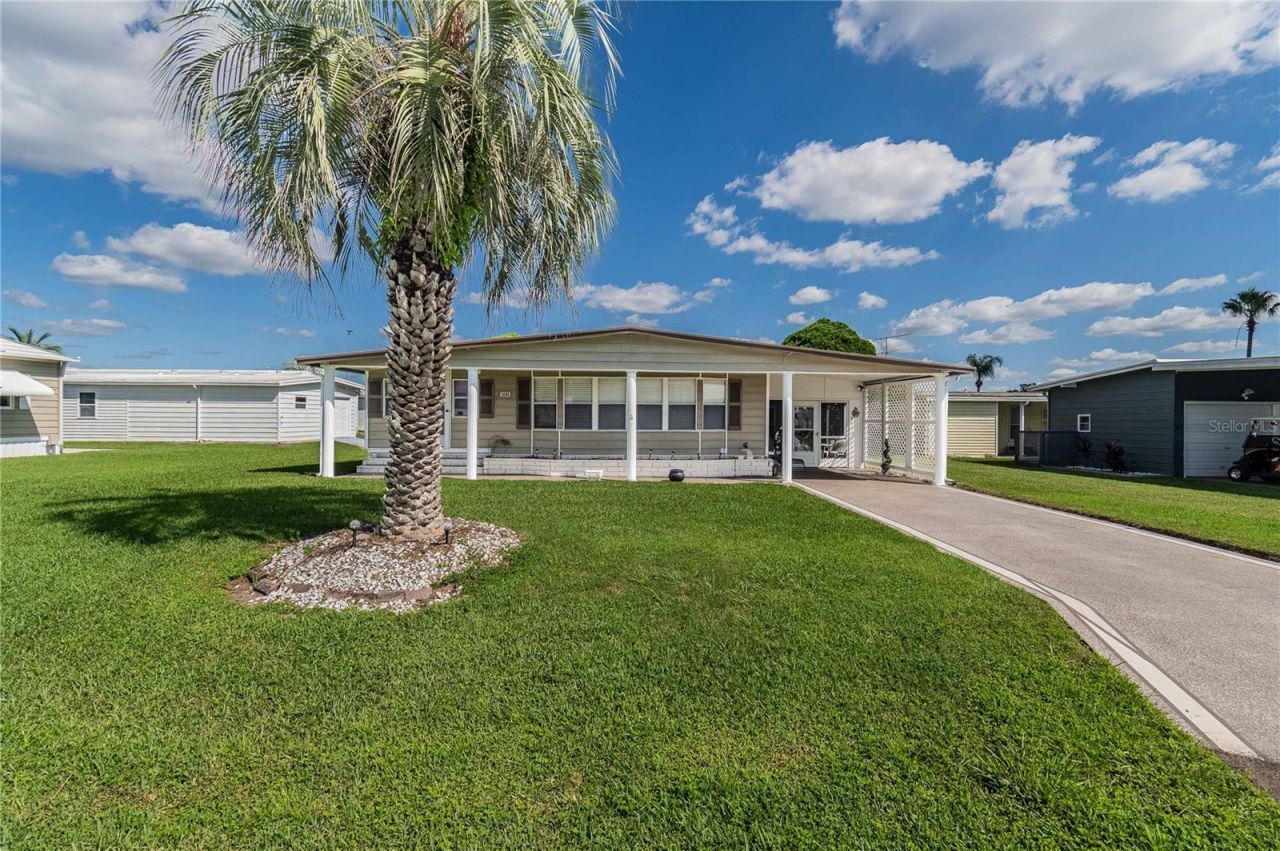
55+ golf community where YOU OWN THE LAND! This lovely Fuqua home is located near the memorial pond; you can hear the gentle sound of the fountain as you relax in the screened Florida room. The back yard has a wall of evergreens giving you a private outdoor room to enjoy. The open floor plan and vaulted ceilings create a spacious living area for entertaining and private enjoyment. The finished raised Florida room provides versatile space for guests and more. There is ample storage with built in shelving in living room and dining area and walk-in closets in both bedrooms. Betmar Acres has 27 holes of golf, two swimming pools, two hot tubs, multiple clubhouses, walking paths, miniature golf, library, game rooms, billiard room, indoor shuffleboard, tennis, pickleball, basketball, bocce, a fenced pet-play area, bingo and much more.planned social activities. Conveniently located near shopping, dining, and medical facilities. This home offers an affordable opportunity toenjoy the Florida lifestyle in one of Zephyrhills' established 55+ communities.
Property Features
Property Type: Residential - Mobile Home
Cooling: Central Air
Heating: Electric
Lot Size: 0.14 Acres
Roof Type: Metal
Stories: 1.0
Taxes: $2,398
Year Built: 1980
Amenities
Cathedral Ceiling(s)
Ceiling Fans(s)
Living Room/Dining Room Combo
Open Floorplan
Primary Bedroom Main Floor
Walk-In Closet(s)
Window Treatments
Private Entrance
Private Yard
Feature Descriptions
Additional Rooms: Florida Room
Appliances: Dishwasher, Disposal, Dryer, Range, Range Hood, Washer
Association Amenities: Clubhouse, Golf Course, Pickleball Court(s), Security, Shuffleboard Court, Trail(s)
Community Features: Clubhouse, Golf Carts OK, Golf
Days on Site: 1
Directions: Take Dean Dairy to Strand. Turn left on Arrowhead. Home is on the right.
Exterior: Vinyl Siding
Flood Zone Code: X
Flooring: Carpet, Linoleum
Foundation: Crawlspace
HOA Fee: 448/ Annually
HOA Y/N: Yes
Home Warranty Y/N: No
Lot Dimensions: 0.14
Other Equipment: Private Entrance, Private Yard
Ownership: Fee Simple
Pets Allowed: Yes
Pets Restrictions: CONTACT OFFICE MANAGER FOR RESTRICTIONS
Property Attached Y/N: No
Property Sub-Type: Manufactured Home
Senior Community: Yes
Sewer: Public Sewer
Showing Instructions: Lock Box Coded
Special Sale Provisions: None
Utilities: Cable Available, Electricity Connected, Sewer Connected, Water Connected
Water: Public
Water Access Y/N: No
Windows: Blinds
Zoning: RMH
Listed By / Shown By
Listed By
Agency Name: VITIS REALTY
Agency Contact: 352-437-5673
Shown By
Agent Name: Angela Thomas
Agent Phone: (813) 468-3724
Agency Title: Florida Executive Realty

Estimate Your Payment
Estimated Payment
$ 663.00 per month $409.50 Principal & Interest $199.83 Property Tax $53.67 Homeowner's InsuranceChange Payment Information

Member Participants (and their affiliated licensees, if applicable) shall indicate on their websites that IDX information is provided exclusively for consumers’ personal non-commercial use, that it may not be used for any purpose other than to identify prospective properties consumers may be interested in purchasing, that the data is deemed reliable but is not guaranteed by MLS GRID, and that the use of the MLS GRID Data may be subject to an end user license agreement prescribed by the Member Participant’s applicable MLS if any and as amended from time to time. MLS GRID may, at its discretion, require use of other disclaimers as necessary to protect Member Participant, and/or their MLS from liability.
Based on information submitted to the MLS GRID. All data is obtained from various sources and may not have been verified by broker or MLS GRID. Supplied Open House Information is subject to change without notice. All information should be independently reviewed and verified for accuracy. Properties may or may not be listed by the office/agent presenting the information.
Privacy Policy / DMCA Notice / ADA Accessibility


This site is hosted, designed and copyright
© 1994 - 2026 by
Delta Media Group, Inc. -- Patent Pending --
5600 Arrowhead Drive | MLS# TB8552055
This single family home located at 5600 Arrowhead Drive, Zephyrhills, FL 33542 is currently listed for sale with an asking price of $184,000. This property was built in 1980 and has 2 bedrooms and 2 full baths with 1056 sq. ft. Arrowhead Drive is located in the LAKE BETMAR ESTATES subdivision. Search LAKE BETMAR ESTATES real estate on athomas.floridaexecutiverealty.com today.