BEDS4
BATHS2 full
SQUARE FEET1,615
MLS#TB8557580
STATUSActive
PROPERTY TYPEResidential - Single Family
SUBDIVISIONBEL MAR
Property Description
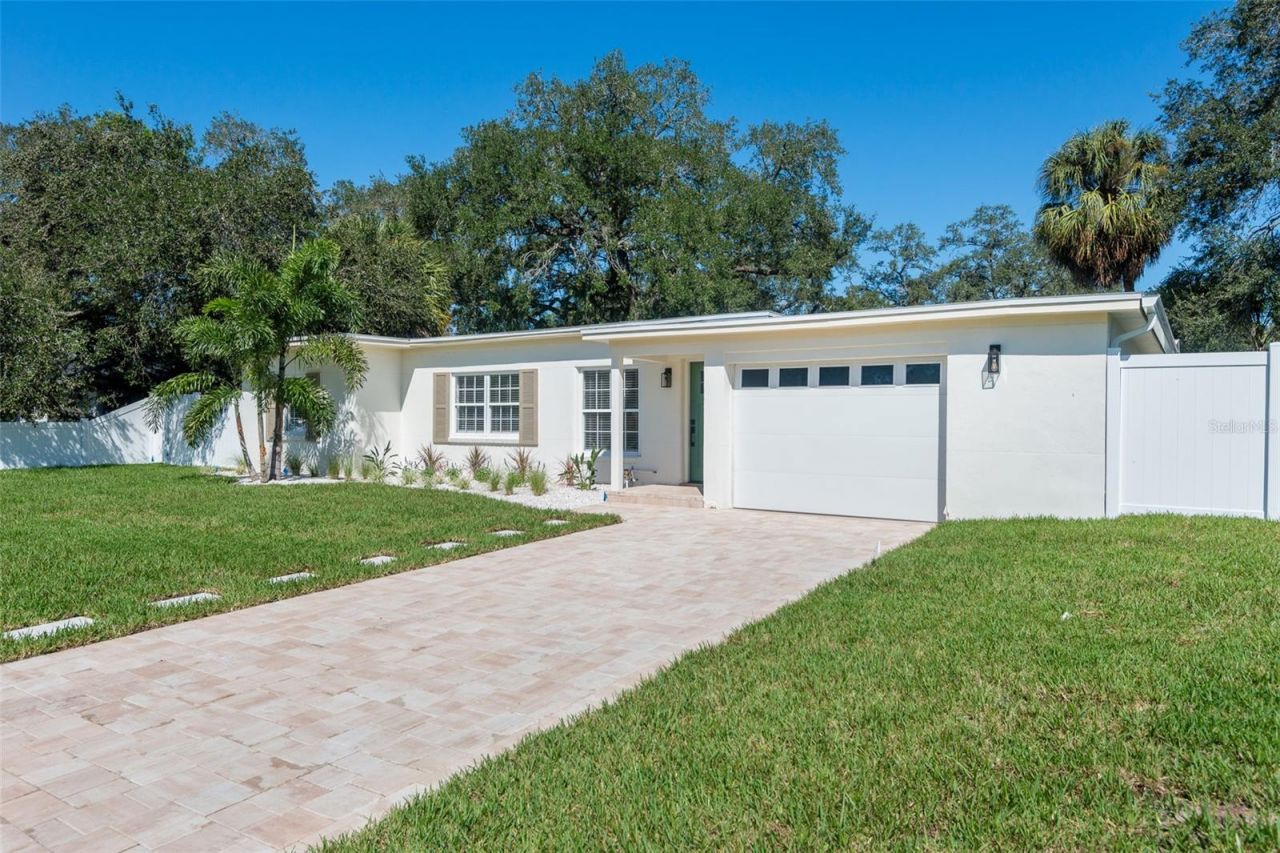
Virtually Staged. COMPLETELY REIMAGINED SOUTH TAMPA HOME IN THE COVETED PLANT HIGH SCHOOL DISTRICT! Beautifully renovated from top to bottom, this stunning 4-bedroom, 2-bath residence offers the perfect blend of modern luxury, thoughtful design, and effortless Florida living. From the attractive brick paver driveway to the beautifully updated interior, nearly every detail has been thoughtfully renewed! Step inside to soaring vaulted ceilings, abundant natural light, and gorgeous wide-plank luxury vinyl flooring that flows seamlessly throughout. The open-concept floor plan effortlessly connects the living, dining, and kitchen spaces, creating an inviting atmosphere ideal for everyday living and entertaining. All-new recessed LED lighting and elevated ceiling details enhance the home's bright, airy feel. At the heart of the home is a completely redesigned kitchen featuring beautiful stone countertops, a striking full-height backsplash, crisp white soft-close cabinetry, elegant gold hardware, and brand-new stainless steel appliances. A spacious center island with an undermount sink, designer gold faucet, and casual seating makes this kitchen as functional as it is beautiful. The desirable split-bedroom floor plan offers exceptional privacy, highlighted by a newly created primary suite featuring a spacious walk-in closet and luxurious en-suite bathroom with dual vanities, an oversized walk-in shower with dual shower heads, including a rainfall shower, and a seamless glass enclosure. Three additional bedrooms and an updated secondary bathroom are located on the opposite side of the home, offering flexibility for family, guests, or a home office. Beyond the stunning finishes, the extensive improvements include a NEW ROOF, NEW HVAC, NEW PLUMBING, NEW ELECTRICAL, and double-pane windows with impact-rated windows in the primary suite addition and impact-rated sliding glass doors. Two sets of sliding glass doors seamlessly connect the interior to the spacious covered rear lanai, perfect for outdoor dining, entertaining, or simply enjoying Florida's beautiful weather. The generously sized 78' x 100' lot features an expansive backyard with new white PVC privacy fencing, fresh sod, and a new irrigation system, offering plenty of room to create your own private outdoor oasis. Ideally situated in sought-after South Tampa and zoned for the highly regarded Plant High School district, this home offers convenient access to shopping, dining, entertainment, downtown Tampa, and major commuter routes. Enjoy the peace of mind of extensive modern updates combined with the charm and convenience of an established South Tampa neighborhood. Move right in and start enjoying everything this exceptional home has to offer!
Property Features
Property Type: Residential - Single Family
Cooling: Central Air
Fenced: Yes
Garage: 1 car attached
Heating: Central, Electric
Lot Size: 0.18 Acres
Roof Type: Shingle
Stories: 1.0
Taxes: $9,348
Year Built: 1950
Amenities
Ceiling Fans(s)
High Ceilings
Kitchen/Family Room Combo
Primary Bedroom Main Floor
Solid Wood Cabinets
Split Bedroom
Stone Counters
Walk-In Closet(s)
Private Yard
Feature Descriptions
Appliances: Dishwasher, Disposal, Electric Water Heater, Microwave, Range, Refrigerator
Days on Site: 3
Directions: From Bay to Bay and Manhattan head South on Manhattan Blvd to West on El Prado to address.
Disaster Mitigation: Hurricane Shutters/Windows
Exterior: Block, Stucco
Fencing: Vinyl
Flood Zone Code: AE
Flooring: Vinyl
Foundation: Slab
Garage Dimensions: 15X24
Home Warranty Y/N: No
Listing Terms: Cash, Conventional, FHA, VA Loan
Lot: Oversized Lot, Paved
Lot Dimensions: 0.18
Other Equipment: Irrigation Equipment, Private Yard
Ownership: Fee Simple
Parking: Driveway, Garage Door Opener, Oversized
Parking Notes: Driveway, Garage Door Opener, Oversized
Property Attached Y/N: No
Property Sub-Type: Single Family Residence
Sewer: Public Sewer
Showing Instructions: Supra Lock Box, Appointment Only, Call Listing Agent, Listing Agent Must Accompany
Special Sale Provisions: None
Utilities: Electricity Connected, Sewer Connected, Water Connected
Water: Public
Water Access Y/N: No
Windows: Double Pane Windows, Storm Window(s)
Zoning: RS-75
Room Sizes
Family Room: 12.4x16.7
Kitchen: 8.9x10.9
Primary Bedroom: 20x20.5
Bedroom 2: 12x9
Bedroom 3: 11x11
Bedroom 4: 11x13
Local Schools
High School: Plant-HB
Middle School: Coleman-HB
Elementary School: Dale Mabry Elementary-HB
Listed By / Shown By
Listed By
Agency Name: SMITH & ASSOCIATES REAL ESTATE
Agency Contact: 813-839-3800
Shown By
Agent Name: Angela Thomas
Agent Phone: (813) 468-3724
Agency Title: Florida Executive Realty

Estimate Your Payment
Estimated Payment
$ 2,603.99 per month $1,613.54 Principal & Interest $779.00 Property Tax $211.46 Homeowner's InsuranceChange Payment Information

Member Participants (and their affiliated licensees, if applicable) shall indicate on their websites that IDX information is provided exclusively for consumers’ personal non-commercial use, that it may not be used for any purpose other than to identify prospective properties consumers may be interested in purchasing, that the data is deemed reliable but is not guaranteed by MLS GRID, and that the use of the MLS GRID Data may be subject to an end user license agreement prescribed by the Member Participant’s applicable MLS if any and as amended from time to time. MLS GRID may, at its discretion, require use of other disclaimers as necessary to protect Member Participant, and/or their MLS from liability.
Based on information submitted to the MLS GRID. All data is obtained from various sources and may not have been verified by broker or MLS GRID. Supplied Open House Information is subject to change without notice. All information should be independently reviewed and verified for accuracy. Properties may or may not be listed by the office/agent presenting the information.
Privacy Policy / DMCA Notice / ADA Accessibility


This site is hosted, designed and copyright
© 1994 - 2026 by
Delta Media Group, Inc. -- Patent Pending --
4711 W El Prado Boulevard | MLS# TB8557580
This single family home located at 4711 W El Prado Boulevard , Tampa, FL 33629 is currently listed for sale with an asking price of $724,999. This property was built in 1950 and has 4 bedrooms and 2 full baths with 1615 sq. ft. W El Prado Boulevard is located in the BEL MAR subdivision. Search BEL MAR real estate on athomas.floridaexecutiverealty.com today.