BEDS4
BATHS3 full
SQUARE FEET2,994
MLS#W7890264
STATUSActive
PROPERTY TYPEResidential - Single Family
SUBDIVISIONEAST LINDEN ESTATE
Property Description
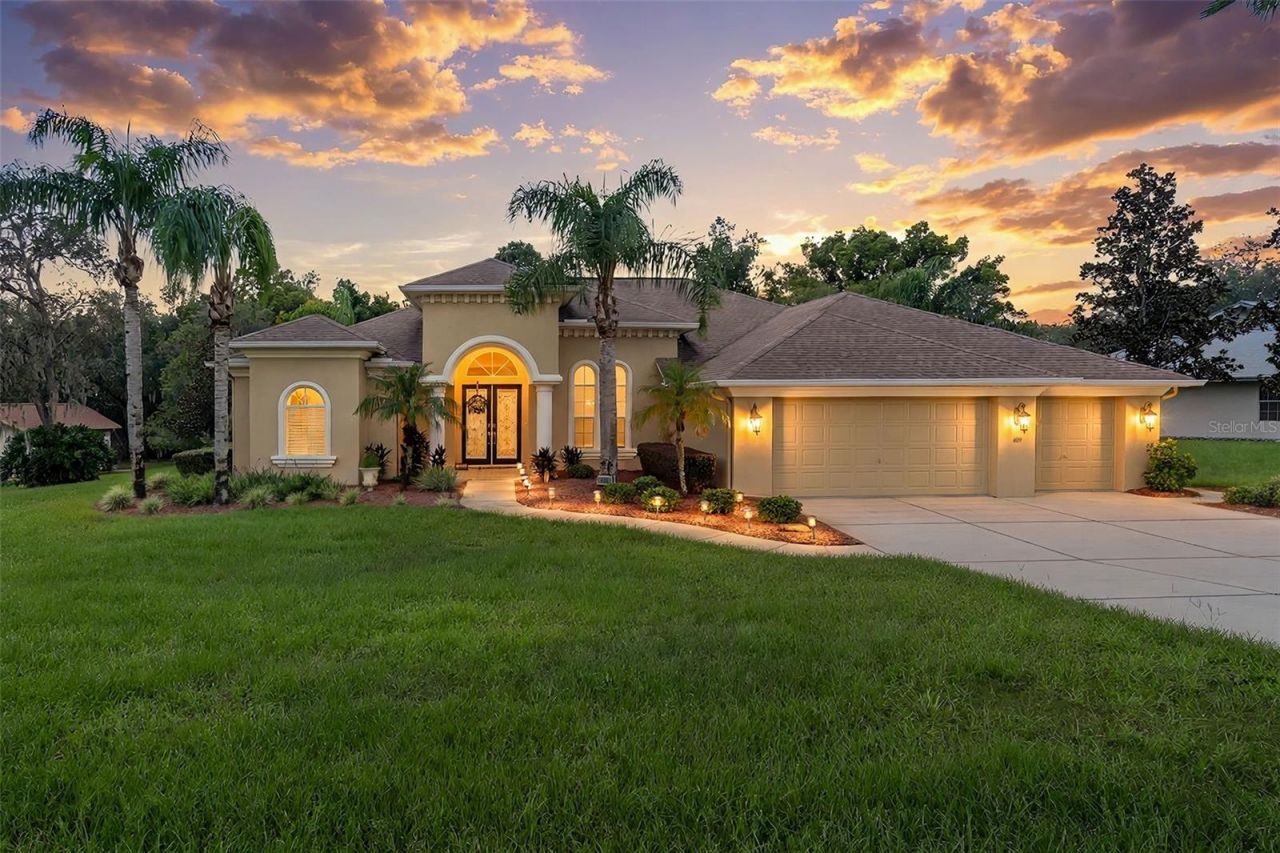
Luxury meets timeless elegance in this stunning custom-built pool home with four-bedrooms, three bathrooms and a three car garage nestled on .60 acres with a lush, private backyard overlooking trees and woods. A brand new 30 year three dimensional shingle roof will be installed before closing and the buyer can choose the shingle color. The Highly Efficient Air Conditioner is only seven years old. Gorgeous pillars and exquisite architectural details set the stage for an impressive interior featuring beautiful travertine flooring, custom window treatments, and grand tray ceilings in the formal living and dining rooms. The beautifully appointed kitchen showcases an abundance of cabinetry, built-ins, stainless steel appliances, large walk-in pantry, wine refrigerator, recessed lighting, and gorgeous granite countertops. A breakfast bar accented with custom moldings and detailed woodwork opens to the spacious family room, where plantation shutters and elegant window treatments create a warm, inviting setting. The adjoining breakfast nook features french doors leading to the spectacular pool area. Designed for effortless indoor-outdoor entertaining, pocketing sliding doors open the formal living room to an expansive covered outdoor living area framed by elegant pillars. Enjoy the soothing waterfall cascading into the pool, a convenient outdoor kitchenette with a refrigerator and sink, and a pool bath with a step-in shower. French doors connect the primary suite to this beautiful retreat, while an additional guest bedroom offers sliding-door access to the pool. The spacious primary suite includes a charming sitting area and two generous closets. Its exquisite bathroom features a garden tub, a beautiful chandelier, custom glass-block accents, a distinctive snail shower, and a large granite-topped vanity. Elegant moldings and architectural details enhance the space, while a private commode area includes built-in cabinetry with a granite countertop. All three guest bedrooms are beautiful and feature spacious walk-in closets. An oversized interior laundry room offers a washer, dryer, utility sink, and abundant cabinetry, while the impressive three-car garage provides ample room for vehicles and storage. The community of East Linden Estates has a very low annual HOA ( $160/year ) and includes a playground, pergola and tennis and pickleball courts right within the community! This home is zoned for Springstead High School which is one of the only International Baccalaureate (IB) schools. Publix, shopping, dining, medical facilities and Weeki Wachee Springs, where you can enjoy kayaking, boating, swimming, and Florida's beautiful nature are close by. The suncoast parkway ( Veterans parkway ) is just 8 minutes away, and Tampa International Airport is only 45 minutes south. With exceptional craftsmanship, gracious living spaces, and a tranquil wooded backdrop, this remarkable home offers luxury at its finest-priced to sell at just $554,900.
Property Features
Property Type: Residential - Single Family
Cooling: Central Air, Attic Fan
Garage: 3 car attached
Heating: Central, Electric
Home Style: Contemporary
Lot Size: 0.58 Acres
Roof Type: Shingle
Stories: 1.0
Taxes: $3,932
Year Built: 2007
Amenities
Built-in Features
Cathedral Ceiling(s)
Ceiling Fans(s)
Central Vaccum
Crown Molding
High Ceilings
Kitchen/Family Room Combo
Living Room/Dining Room Combo
Open Floorplan
Primary Bedroom Main Floor
Pull Down Stairs
Solid Wood Cabinets
Split Bedroom
Stone Counters
Tray Ceiling(s)
Vaulted Ceiling(s)
Walk-In Closet(s)
Window Treatments
Rain Gutters
Sprinkler Metered
Feature Descriptions
Additional Rooms: Family Room, Formal Dining Room Separate, Formal Living Room Separate, Inside Utility
Appliances: Bar Fridge, Dishwasher, Disposal, Dryer, Electric Water Heater, Exhaust Fan, Microwave, Range, Refrigerator, Washer, Wine Refrigerator
Association Amenities: Tennis Court(s)
Community Features: Community Mailbox, Deed Restrictions, Playground, Tennis Court(s)
Directions: Spring Hill Dr to South on Linden Dr then on Triana St then right on Silas Ct. The house will be on your right
Exterior: Block, Concrete, Stucco
Flood Zone Code: X
Flooring: Carpet, Ceramic Tile
Foundation: Slab
Garage Dimensions: 31x22
HOA Fee: 160/ Annually
HOA Y/N: Yes
Home Warranty Y/N: No
Listing Terms: Cash, Conventional, FHA, VA Loan
Lot: In County, Landscaped, Oversized Lot, Paved
Lot Dimensions: 0.58
Other Equipment: Irrigation Equipment
Ownership: Fee Simple
Parking: Driveway, Garage Door Opener, On Street
Parking Notes: Driveway, Garage Door Opener, On Street
Patio/Porch: Rear Porch
Pets Allowed: Yes
Pool: In Ground, Gunite, Screen Enclosure, Waterfall
Property Attached Y/N: No
Property Sub-Type: Single Family Residence
Security: Security System, Smoke Detector(s)
Sewer: Septic Tank
Showing Instructions: 24 Hour Notice, Appointment Only, Call Before Showing, Contact Call Center, Listing Agent Must Accompany, No Lockbox
Special Sale Provisions: None
Swimming Pool: Yes
Utilities: BB/HS Internet Available, Cable Connected, Electricity Connected, Fire Hydrant, Sprinkler Meter, Water Connected
Vegetation: Mature Landscaping, Trees/Landscaped
Water: Public
Water Access Y/N: No
Windows: Blinds, Drapes, Rods, Shutters, Window Treatments
Zoning: PDP
Room Sizes
Balcony/Porch/Lanai: 12x10
Balcony/Porch/Lanai: 38x14
Balcony/Porch/Lanai: 38x21
Laundry: 9x9
Foyer: 8x7
Dining Room: 12x11
Living Room: 13x17
Primary Bedroom: 14x25
Kitchen: 14x14
Dinette: 11x10
Family Room: 17x19
Bedroom 2: 15x12
Bedroom 3: 11x13
Bedroom 4: 13x12
Local Schools
High School: Frank W Springstead
Middle School: D.S. Parrot Middle
Elementary School: Suncoast Elementary
Listed By / Shown By
Listed By
Agency Name: KW REALTY ELITE PARTNERS
Agency Contact: 352-688-6500
Shown By
Agent Name: Angela Thomas
Agent Phone: (813) 468-3724
Agency Title: Florida Executive Realty

Estimate Your Payment
Estimated Payment
$ 1,724.48 per month $1,234.97 Principal & Interest $327.67 Property Tax $161.85 Homeowner's InsuranceChange Payment Information

Member Participants (and their affiliated licensees, if applicable) shall indicate on their websites that IDX information is provided exclusively for consumers’ personal non-commercial use, that it may not be used for any purpose other than to identify prospective properties consumers may be interested in purchasing, that the data is deemed reliable but is not guaranteed by MLS GRID, and that the use of the MLS GRID Data may be subject to an end user license agreement prescribed by the Member Participant’s applicable MLS if any and as amended from time to time. MLS GRID may, at its discretion, require use of other disclaimers as necessary to protect Member Participant, and/or their MLS from liability.
Based on information submitted to the MLS GRID. All data is obtained from various sources and may not have been verified by broker or MLS GRID. Supplied Open House Information is subject to change without notice. All information should be independently reviewed and verified for accuracy. Properties may or may not be listed by the office/agent presenting the information.
Privacy Policy / DMCA Notice / ADA Accessibility


This site is hosted, designed and copyright
© 1994 - 2026 by
Delta Media Group, Inc. -- Patent Pending --
409 Silas Court | MLS# W7890264
This single family home located at 409 Silas Court, Spring Hill, FL 34609 is currently listed for sale with an asking price of $554,900. This property was built in 2007 and has 4 bedrooms and 3 full baths with 2994 sq. ft. Silas Court is located in the EAST LINDEN ESTATE subdivision. Search EAST LINDEN ESTATE real estate on athomas.floridaexecutiverealty.com today.