BEDS3
BATHS2 full
SQUARE FEET1,834
MLS#G5119125
STATUSActive
PROPERTY TYPEResidential - Single Family
SUBDIVISIONSPRING LAKE PINES
Property Description
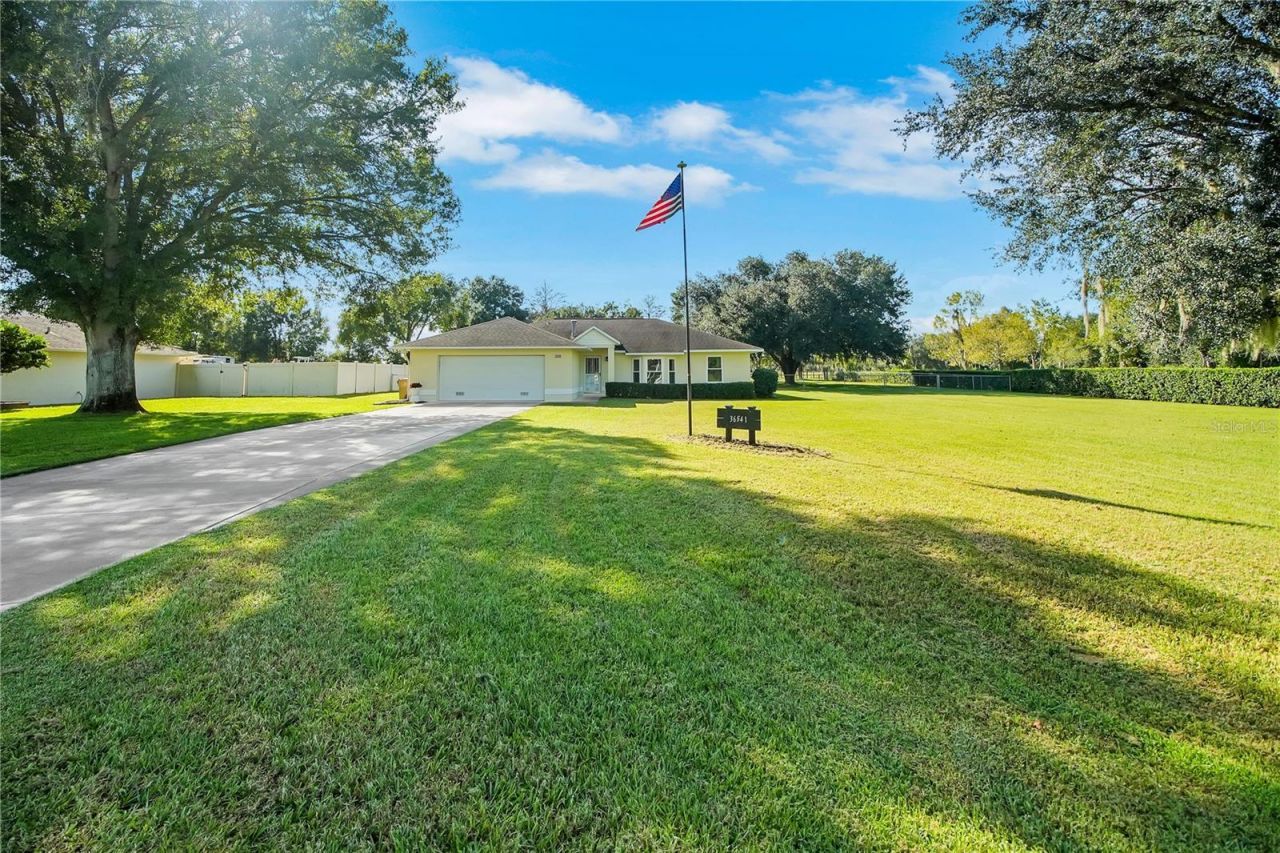
PEACE & TRANQUILITY is what you will feel from the moment you pull up to the moment you leave. LOW $20 monthly HOA! Welcome to this beautifully maintained home located in the sought-after Spring Lake Pines neighborhood of Fruitland Park. This home is nestled on .77 acre lot with beautiful Oak Trees and on a cul-de-sac. You will appreciate the long driveway and oversized Garage. As you make your way to the DOOR ENTRY you will begin to take in all of the natural beauty around you. Once you open the doors you will feel right at home. This 3 Bedroom 2 Bath plus Den/Florida room is 1834 sqft heated making it the perfect size! The OPEN FLOOR PLAN AND VAULTED CEILINGS GIVE THIS HOME A GRANDER FEEL. The Large living room is great for family time or entertaining. As you continue through the home you will arrive at the Kitchen and Breakfast Nook. The Kitchen features white cabinets giving plenty of room for ample storage. The main areas showcase tile flooring while the bedrooms have carpet. On one side of the home you have your secondary bedrooms and guest bath. On the complete opposite side of the home you have your Owners Suite with a Walk-In Closet, Dual Sink Vanity and Walk-In Shower. The interior of the home also offers an inside Laundry room with additional storage space. If Outdoor Living without any close neighbors is on your list then don't miss this home. This home can easily be made a Pool Home as you have plenty of space to have a pool and still play. The roof is 05/2013 and the hvac is 08/2010. Gas, Electric, Well & septic utilities so no water bills. The fully fenced backyard offers privacy and space for outdoor enjoyment. This home offers a perfect blend of space, comfort and convenience in a peaceful neighborhood that is just minutes to shopping, The Villages, dining and entertainment!
Property Features
Property Type: Residential - Single Family
Cooling: Central Air
Fenced: Yes
Garage: 2 car attached
Heating: Central
Home Style: Custom
Lot Size: 0.77 Acres
Roof Type: Shingle
Stories: 1.0
Taxes: $2,481
Year Built: 1996
Amenities
Ceiling Fans(s)
Eat-in Kitchen
High Ceilings
Open Floorplan
Split Bedroom
Thermostat
Rain Gutters
Storage
Feature Descriptions
Additional Rooms: Attic, Florida Room, Inside Utility
Appliances: Dishwasher, Microwave, Range, Refrigerator
Directions: 441/27 North turn left on Spring Lake Road, Turn Right on Spring Lake Pines, Turn right on Hickory Drive, Turn Left on Mill View Road, Home is on Left
Exterior: Block, Stucco
Fencing: Chain Link, Vinyl
Flood Zone Code: X
Flooring: Carpet, Tile
Foundation: Slab
Garage Dimensions: 24x22
HOA Fee: 240/ Annually
HOA Y/N: Yes
Home Warranty Y/N: No
Listing Terms: Cash, Conventional, FHA, VA Loan
Lot: Cul-De-Sac, In County, Landscaped, Oversized Lot, Zoned for Horses
Lot Dimensions: 0.77
Other Equipment: Irrigation Equipment
Other Structures: Shed(s)
Ownership: Fee Simple
Parking: Driveway, Oversized
Parking Notes: Driveway, Oversized
Patio/Porch: Patio
Pets Allowed: Yes
Pets Restrictions: See county restrictions
Property Attached Y/N: No
Property Sub-Type: Single Family Residence
Security: Smoke Detector(s)
Sewer: Septic Tank
Showing Instructions: Lock Box Coded, ShowingTime
Special Sale Provisions: None
Utilities: Electricity Connected
Vegetation: Mature Landscaping
Water: Well
Water Access Y/N: No
Windows: Blinds
Zoning: R-3
Room Sizes
Living Room: 19x27
Dining Room: 13x6
Laundry: 6x5
Kitchen: 13.7x10
Primary Bedroom: 18x17
Bedroom 2: 11x10
Bedroom 3: 11x10
Florida Room: 13x16
Listed By / Shown By
Listed By
Agency Name: CENTURY 21 ALTON CLARK
Agency Contact: 352-728-2121
Shown By
Agent Name: Angela Thomas
Agent Phone: (813) 468-3724
Agency Title: Florida Executive Realty

Estimate Your Payment
Estimated Payment
$ 1,178.40 per month $859.07 Principal & Interest $206.75 Property Tax $112.58 Homeowner's InsuranceChange Payment Information

Member Participants (and their affiliated licensees, if applicable) shall indicate on their websites that IDX information is provided exclusively for consumers’ personal non-commercial use, that it may not be used for any purpose other than to identify prospective properties consumers may be interested in purchasing, that the data is deemed reliable but is not guaranteed by MLS GRID, and that the use of the MLS GRID Data may be subject to an end user license agreement prescribed by the Member Participant’s applicable MLS if any and as amended from time to time. MLS GRID may, at its discretion, require use of other disclaimers as necessary to protect Member Participant, and/or their MLS from liability.
Based on information submitted to the MLS GRID. All data is obtained from various sources and may not have been verified by broker or MLS GRID. Supplied Open House Information is subject to change without notice. All information should be independently reviewed and verified for accuracy. Properties may or may not be listed by the office/agent presenting the information.
Privacy Policy / DMCA Notice / ADA Accessibility


This site is hosted, designed and copyright
© 1994 - 2026 by
Delta Media Group, Inc. -- Patent Pending --
36541 Mill View Road | MLS# G5119125
This single family home located at 36541 Mill View Road, Fruitland Park, FL 34731 is currently listed for sale with an asking price of $386,000. This property was built in 1996 and has 3 bedrooms and 2 full baths with 1834 sq. ft. Mill View Road is located in the SPRING LAKE PINES subdivision. Search SPRING LAKE PINES real estate on athomas.floridaexecutiverealty.com today.