BEDS3
BATHS3 full
SQUARE FEET2,456
MLS#TB8557040
STATUSActive
PROPERTY TYPEResidential - Single Family
SUBDIVISIONWEST NEW
Property Description
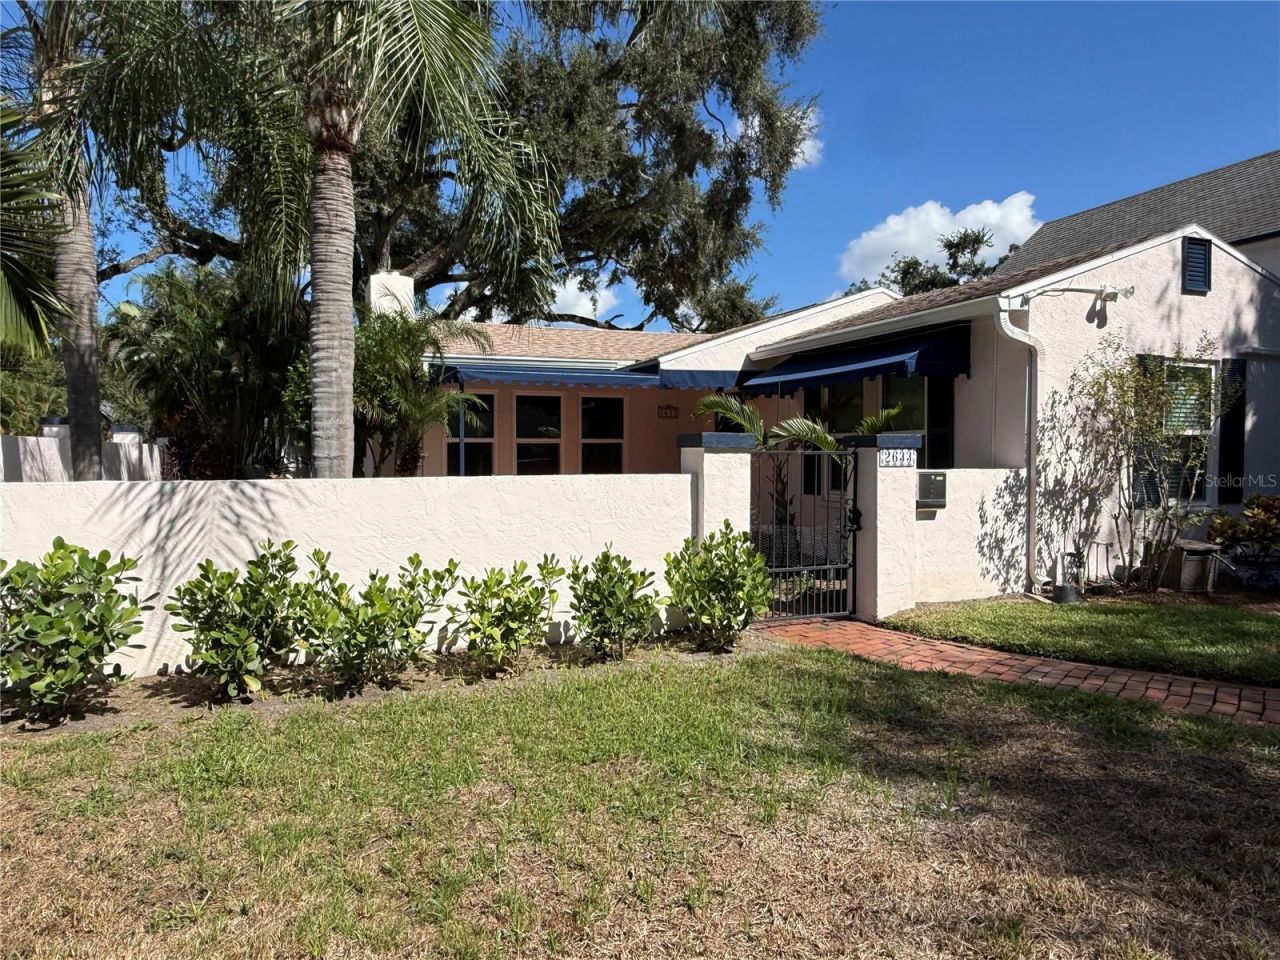
BEAUTIFULLY RENOVATED HOME WiTH A POOL IN THE HEART OF SOUTH TAMPA'S CHARMING NEW SUBURB NEIGHBORHOOD!Welcome to a home that truly has it all: beautifully updated interiors, exceptional entertaining spaces, a private backyard oasis, and a fabulous location in one of South Tampa's most desirable neighborhoods!This meticulously maintained, single-story home offers an inviting open floor plan with an abundance of natural light, beautiful wood-look tile flooring throughout, energy-efficient sound-reducing windows, and French doors. The thoughtfully renovated kitchen features gleaming stone countertops, stainless steel appliances, cabinetry extending to the ceiling, and a gas range. With the updates already complete, this home is ready for you to move right in and enjoy!THE SHOWSTOPPER IS THE FABULOUS, SEPARATE GREAT ROOM! In addition to the main living area, this spacious and versatile room offers endless possibilities! Create the ultimate media or movie room, a game-day retreat, music room, billiards room, mahjong and game room, or simply a wonderful second gathering space for entertaining friends and family. Beautiful French doors open directly onto the pool patio, creating an effortless flow between indoor and outdoor living.And speaking of outdoor living, step into your own private tropical retreat! A sparkling pool with a soothing waterfall, expansive paver patio, mature landscaping, and a privacy-enhancing masonry wall create the perfect setting for weekend gatherings, outdoor dining, or simply relaxing in the Florida sunshine.LOCATION, LOCATION, LOCATION! Nestled in the charming New Suburb neighborhood, where tree-lined streets and neighbors riding bikes create a wonderful sense of community, this home offers the best of South Tampa living. Enjoy being just minutes from the boutiques, restaurants, and vibrant atmosphere of Hyde Park Village, as well as beautiful Bayshore Boulevard, perfect for walking, jogging, or cycling along the waterfront. With its central South Tampa location, shopping, dining, entertainment, and everyday conveniences are all within easy reach.Additional features include gas appliances, alley access, and driveway parking for up to four vehicles.Beautifully renovated, wonderfully versatile, and ideally located, this is more than just a house - it's a place to gather, entertain, relax, and enjoy everything that makes South Tampa living so special.Don't miss this opportunity to call New Suburb home!
Property Features
Property Type: Residential - Single Family
Cooling: Central Air
Fenced: Yes
Heating: Natural Gas
Lot Size: 0.18 Acres
Roof Type: Shingle
Stories: 1.0
Taxes: $17,723
Year Built: 1937
Amenities
Ceiling Fans(s)
Open Floorplan
Primary Bedroom Main Floor
Stone Counters
Awning(s)
Feature Descriptions
Additional Rooms: Great Room
Appliances: Built-In Oven, Convection Oven, Cooktop, Dishwasher, Disposal, Dryer, Exhaust Fan, Freezer, Gas Water Heater, Ice Maker, Microwave, Refrigerator, Washer
Community Features: Street Lights
Directions: Coming from the north, head south on MacDill Avenue and home is located on the northeast corner of Sunset and MacDill.
Exterior: Stucco, Frame
Fencing: Masonry
Fireplace: Living Room, Wood Burning
Fireplace Y/N: Yes
Flood Zone Code: X
Flooring: Tile
Foundation: Slab
Home Warranty Y/N: No
Lot: Corner Lot, City Limits, Sidewalk, Paved
Lot Dimensions: 0.18
Ownership: Fee Simple
Parking: Alley Access, Curb Parking, Driveway, Off Street, On Street
Parking Notes: Alley Access, Curb Parking, Driveway, Off Street, On S
Patio/Porch: Front Porch, Patio
Pool: In Ground, Gunite, Lighting
Property Attached Y/N: No
Property Sub-Type: Single Family Residence
Sewer: Public Sewer
Showing Instructions: 24 Hour Notice, Appointment Only, Call Listing Agent, Listing Agent Must Accompany
Special Sale Provisions: None
Swimming Pool: Yes
Utilities: Cable Connected, Electricity Connected, Natural Gas Connected, Sewer Connected, Water Connected
Vegetation: Trees/Landscaped
Water: Public
Water Access Y/N: No
Zoning: RS-60
Room Sizes
Living Room: 18x15
Kitchen: 15x9
Dining Room: 14x9
Primary Bedroom: 20x14
Local Schools
High School: Plant-HB
Middle School: Wilson-HB
Elementary School: Mitchell-HB
Listed By / Shown By
Listed By
Agency Name: CHARLES RUTENBERG REALTY INC
Agency Contact: 866-580-6402
Shown By
Agent Name: Angela Thomas
Agent Phone: (813) 468-3724
Agency Title: Florida Executive Realty

Estimate Your Payment
Estimated Payment
$ 4,623.46 per month $2,781.96 Principal & Interest $1,476.92 Property Tax $364.58 Homeowner's InsuranceChange Payment Information

Member Participants (and their affiliated licensees, if applicable) shall indicate on their websites that IDX information is provided exclusively for consumers’ personal non-commercial use, that it may not be used for any purpose other than to identify prospective properties consumers may be interested in purchasing, that the data is deemed reliable but is not guaranteed by MLS GRID, and that the use of the MLS GRID Data may be subject to an end user license agreement prescribed by the Member Participant’s applicable MLS if any and as amended from time to time. MLS GRID may, at its discretion, require use of other disclaimers as necessary to protect Member Participant, and/or their MLS from liability.
Based on information submitted to the MLS GRID. All data is obtained from various sources and may not have been verified by broker or MLS GRID. Supplied Open House Information is subject to change without notice. All information should be independently reviewed and verified for accuracy. Properties may or may not be listed by the office/agent presenting the information.
Privacy Policy / DMCA Notice / ADA Accessibility


This site is hosted, designed and copyright
© 1994 - 2026 by
Delta Media Group, Inc. -- Patent Pending --
2633 W Sunset Drive | MLS# TB8557040
This single family home located at 2633 W Sunset Drive , Tampa, FL 33629 is currently listed for sale with an asking price of $1,250,000. This property was built in 1937 and has 3 bedrooms and 3 full baths with 2456 sq. ft. W Sunset Drive is located in the WEST NEW subdivision. Search WEST NEW real estate on athomas.floridaexecutiverealty.com today.