BEDS3
BATHS2 full 1 partial
SQUARE FEET2,529
MLS#O6448168
STATUSActive
PROPERTY TYPEResidential - Townhouse
SUBDIVISIONCOSTA NORTE
Property Description
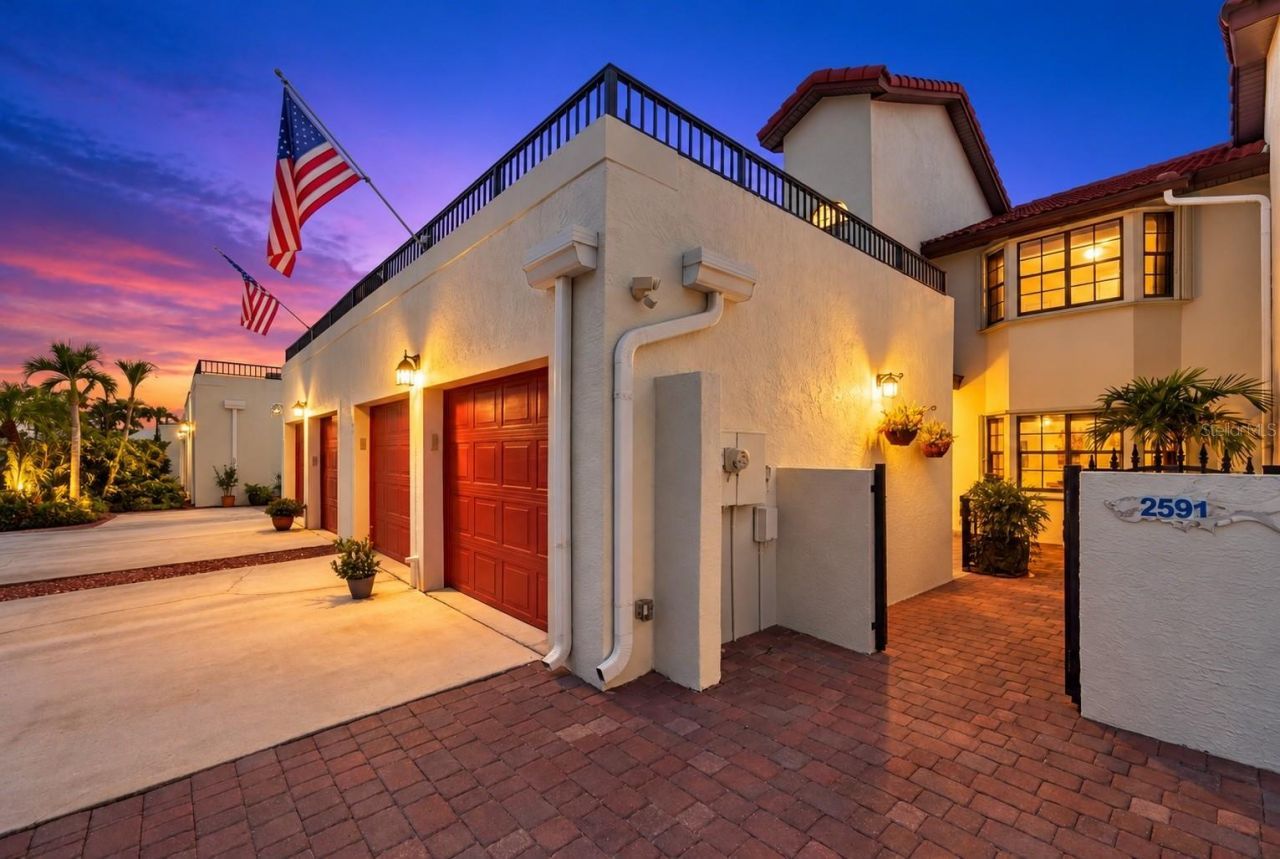
Welcome home! This waterfront community offers resort-style amenities & comfortable FL living! Guests are welcomed by a paved, private courtyard. The open floorplan brings the dining & living areas together beneath soaring vaulted ceilings. Spacious kitchen features a breakfast nook, island, quartz countertops, tile backsplash, pantry & stainless appliances. 1st floor office/den/FL room & spacious laundry room w/sink & storage add convenience. Split-bedroom layout offers a 1st-floor owners suite w/French doors, walk-in closet w/built-ins, linen closet, dual sinks w/quartz countertops, water closet, jetted tub & tiled walk-in shower. Upstairs, the versatile loft w/wet bar opens to an expansive terrace, ideal for watching rocket launches. A rear screened porch overlooks a peaceful backdrop of trees. Baths have been updated, crown molding & plantation shutters add that custom finish. Conveniently located 10 min to beach, 20 min to KSC, NASA, SpaceX, Blue Origin, 45 min to Orlando airport & area attractions!
Property Features
Property Type: Residential - Townhouse
Cooling: Central Air, Mini-Split Unit(s)
Heating: Central, Electric
Lot Size: 0.10 Acres
Roof Type: Tile
Stories: 2.0
Taxes: $2,234
Year Built: 2006
Amenities
Ceiling Fans(s)
Crown Molding
Eat-in Kitchen
Living Room/Dining Room Combo
Open Floorplan
Primary Bedroom Main Floor
Split Bedroom
Stone Counters
Thermostat
Vaulted Ceiling(s)
Walk-In Closet(s)
Wet Bar
Window Treatments
Courtyard
Hurricane Shutters
Lighting
Private Yard
Rain Gutters
Sprinkler Metered
Feature Descriptions
Additional Rooms: Den/Library/Office, Florida Room, Great Room, Inside Utility, Loft
Appliances: Dishwasher, Disposal, Dryer, Electric Water Heater, Microwave, Range, Refrigerator, Washer, Water Filtration System
Association Amenities: Clubhouse, Pool, Recreation Facilities, Spa/Hot Tub, Tennis Court(s)
Body of Water: SYKES CREEK
Community Features: Clubhouse, Community Mailbox, Deed Restrictions, Pool, Tennis Court(s)
Days on Site: 4
Directions: SR-528 to south on Courtenay Pkwy. Go east on Via de la Reina. First left onto Via Havarre. Left on Sykes Creek Drive. Enter Costa Norte. Townhouse on left.
Exterior: Block, Stucco, Frame
Flood Zone Code: X
Flooring: Laminate, Tile
Foundation: Slab
Garage Dimensions: 24x21
HOA Fee: 261/ Monthly
HOA Y/N: Yes
Home Warranty Y/N: No
Hot Tub: Yes
Listing Terms: Cash, Conventional, FHA, VA Loan
Lot: Landscaped, Street Dead-End, Paved
Lot Dimensions: 0.1
Number of Pets: 2
Other Equipment: Irrigation Equipment, Private Yard
Ownership: Fee Simple
Parking: Driveway, Garage Door Opener
Parking Notes: Driveway, Garage Door Opener
Patio/Porch: Covered, Enclosed, Front Porch, Rear Porch, Screened
Pets Allowed: Dogs OK, Number Limit, Yes
Pets Restrictions: Buyer & buyer's agent to verify all pet restrictions with the HOA and County.
Property Attached Y/N: No
Property Sub-Type: Townhouse
Security: Security Lights, Smoke Detector(s)
Sewer: Public Sewer
Showing Instructions: 24 Hour Notice, Appointment Only, Listing Agent Must Accompany, See Remarks, ShowingTime
Special Sale Provisions: None
Special View Info: Water
Utilities: Electricity Connected, Public, Sewer Connected, Sprinkler Meter, Underground Utilities, Water Connected
Vegetation: Trees/Landscaped
Water: Public
Water Access: Creek
Water Access Y/N: Yes
Windows: Blinds, Shutters, Window Treatments
Zoning: RU215
Room Sizes
Foyer: 6x5
Kitchen: 17x14
Dinette: 12x5
Dining Room: 16x12
Living Room: 16x15
Office: 17x16
Primary Bedroom: 16x13
Loft: 17x15
Bedroom 2: 14x11
Bedroom 3: 14x13
Balcony/Porch/Lanai: 23x20
Listed By / Shown By
Listed By
Agency Name: KELLER WILLIAMS SPACE COAST
Agency Contact: 321-450-5600
Shown By
Agent Name: Angela Thomas
Agent Phone: (813) 468-3724
Agency Title: Florida Executive Realty

Estimate Your Payment
Estimated Payment
$ 1,444.53 per month $1,112.56 Principal & Interest $186.17 Property Tax $145.80 Homeowner's InsuranceChange Payment Information

Member Participants (and their affiliated licensees, if applicable) shall indicate on their websites that IDX information is provided exclusively for consumers’ personal non-commercial use, that it may not be used for any purpose other than to identify prospective properties consumers may be interested in purchasing, that the data is deemed reliable but is not guaranteed by MLS GRID, and that the use of the MLS GRID Data may be subject to an end user license agreement prescribed by the Member Participant’s applicable MLS if any and as amended from time to time. MLS GRID may, at its discretion, require use of other disclaimers as necessary to protect Member Participant, and/or their MLS from liability.
Based on information submitted to the MLS GRID. All data is obtained from various sources and may not have been verified by broker or MLS GRID. Supplied Open House Information is subject to change without notice. All information should be independently reviewed and verified for accuracy. Properties may or may not be listed by the office/agent presenting the information.
Privacy Policy / DMCA Notice / ADA Accessibility


This site is hosted, designed and copyright
© 1994 - 2026 by
Delta Media Group, Inc. -- Patent Pending --
2591 Sykes Creek Drive | MLS# O6448168
This townhouse located at 2591 Sykes Creek Drive , Merritt Island, FL 32953 is currently listed for sale with an asking price of $499,900. This property was built in 2006 and has 3 bedrooms and 2 full and 1 partial baths with 2529 sq. ft. Sykes Creek Drive is located in the COSTA NORTE subdivision. Search COSTA NORTE real estate on athomas.floridaexecutiverealty.com today.