BEDS5
BATHS3 full
SQUARE FEET2,447
MLS#W7887789
STATUSActive
PROPERTY TYPEResidential - Single Family
SUBDIVISIONSOUTH BRANCH PRESERVE
Property Description
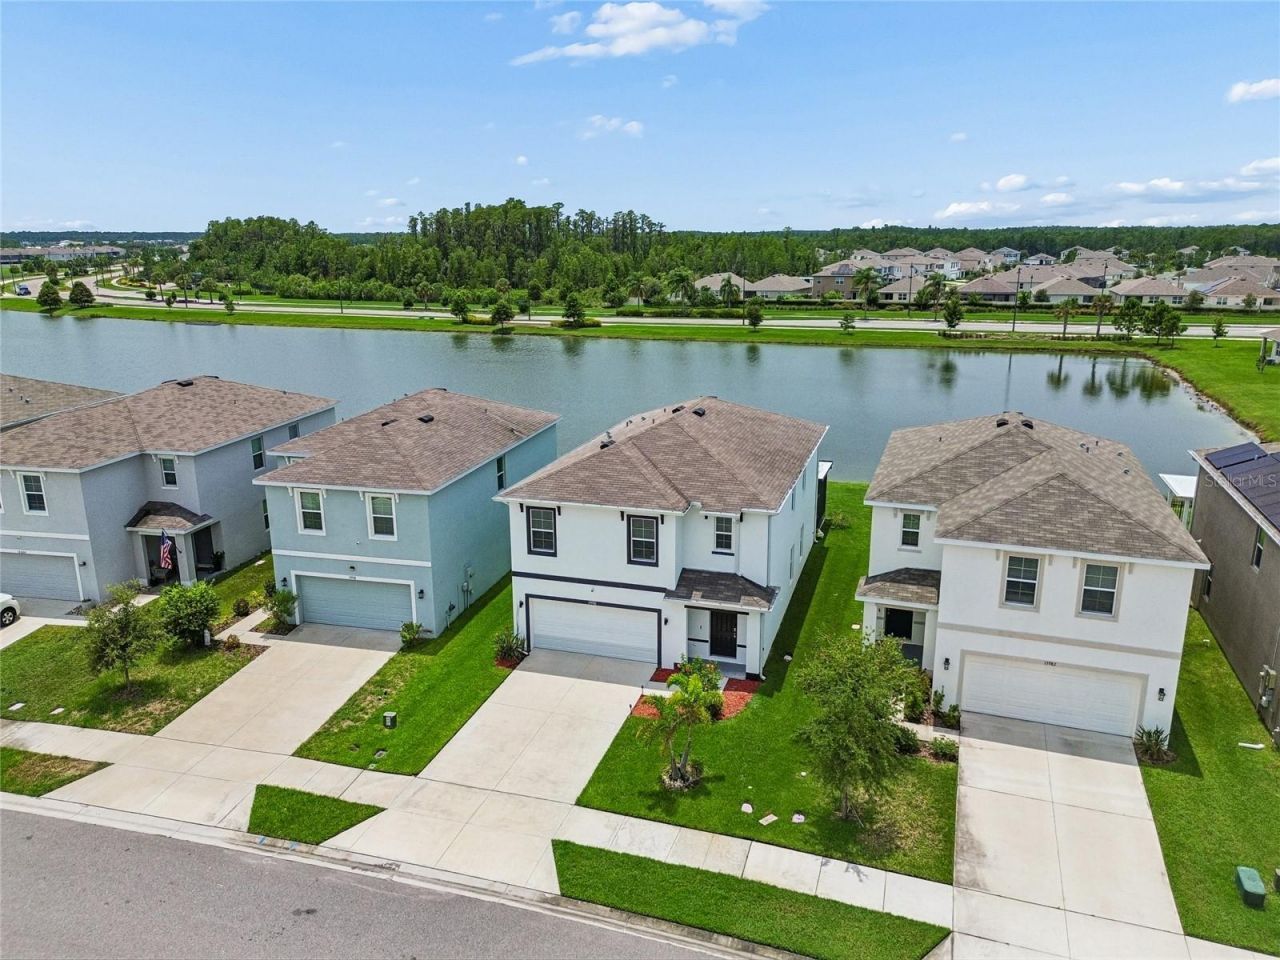
Wake up to serene water views and effortless Florida living in the heart of The Preserve at Odessa. Built in 2022, this modern 5-bedroom, 3-bathroom sanctuary was designed for those who love to live and entertain in style.Flooded with natural light and freshly painted from top to bottom, the open-concept interior flows seamlessly into the heart of the home-a gorgeous kitchen featuring a massive center island and granite countertops ready for everything from weekend morning pancakes to evening gatherings. A flexible first-floor bedroom offers the ultimate convenience for guests or a home office, while a private retreat awaits upstairs alongside three additional rooms and a spacious primary suite.Step outside onto the expansive 360-square-foot screened lanai and let the peaceful water views melt the day away. Whether you're sipping your morning coffee or hosting friends for sunset drinks, this is indoor-outdoor living at its absolute finest. Beyond your back door, enjoy incredible resort-style community amenities-plus easy access to the Suncoast Parkway, top schools, and TPA.
Property Features
Property Type: Residential - Single Family
Cooling: Central Air
Garage: 2 car attached
Heating: Central
Lot Size: 0.11 Acres
Roof Type: Shingle
Stories: 2.0
Taxes: $10,030
Year Built: 2022
Amenities
Ceiling Fans(s)
High Ceilings
Feature Descriptions
Appliances: Dishwasher, Dryer, Microwave, Range, Refrigerator, Washer
Association Amenities: Clubhouse, Fitness Center, Park, Playground
Community Features: Community Mailbox, Deed Restrictions, Dog Park, Fitness Center, Pool, Sidewalks
Days on Site: 78
Directions: SR 54 north on S branch rd R- Weathered Windmill Terr Right on Tuscany Hlliside
Exterior: Block, Stucco
Flood Zone Code: X
Flooring: Carpet, Ceramic Tile
Foundation: Slab
HOA Fee: 208/ Monthly
HOA Y/N: Yes
Home Warranty Y/N: No
Listing Terms: Cash, Conventional, FHA, VA Loan
Lot Dimensions: 0.11
Other Equipment: Irrigation Equipment
Ownership: Fee Simple
Pets Allowed: Cats OK, Dogs OK
Property Attached Y/N: No
Property Sub-Type: Single Family Residence
Sewer: Public Sewer
Showing Instructions: ShowingTime
Special Sale Provisions: None
Utilities: Cable Available, Cable Connected
Water: Public
Water Access Y/N: No
Zoning: MPUD
Listed By / Shown By
Listed By
Agency Name: RE/MAX MARKETING SPECIALISTS
Agency Contact: 727-853-7801
Shown By
Agent Name: Angela Thomas
Agent Phone: (813) 468-3724
Agency Title: Florida Executive Realty

Estimate Your Payment
Estimated Payment
$ 2,031.27 per month $1,056.92 Principal & Interest $835.83 Property Tax $138.51 Homeowner's InsuranceChange Payment Information

Member Participants (and their affiliated licensees, if applicable) shall indicate on their websites that IDX information is provided exclusively for consumers’ personal non-commercial use, that it may not be used for any purpose other than to identify prospective properties consumers may be interested in purchasing, that the data is deemed reliable but is not guaranteed by MLS GRID, and that the use of the MLS GRID Data may be subject to an end user license agreement prescribed by the Member Participant’s applicable MLS if any and as amended from time to time. MLS GRID may, at its discretion, require use of other disclaimers as necessary to protect Member Participant, and/or their MLS from liability.
Based on information submitted to the MLS GRID. All data is obtained from various sources and may not have been verified by broker or MLS GRID. Supplied Open House Information is subject to change without notice. All information should be independently reviewed and verified for accuracy. Properties may or may not be listed by the office/agent presenting the information.
Privacy Policy / DMCA Notice / ADA Accessibility


This site is hosted, designed and copyright
© 1994 - 2026 by
Delta Media Group, Inc. -- Patent Pending --
15990 Tuscany Hillside Road | MLS# W7887789
This single family home located at 15990 Tuscany Hillside Road, Odessa, FL 33556 is currently listed for sale with an asking price of $474,900. This property was built in 2022 and has 5 bedrooms and 3 full baths with 2447 sq. ft. Tuscany Hillside Road is located in the SOUTH BRANCH PRESERVE subdivision. Search SOUTH BRANCH PRESERVE real estate on athomas.floridaexecutiverealty.com today.