BEDS3
BATHS2 full
SQUARE FEET2,217
MLS#TB8556545
STATUSActive
PROPERTY TYPERental - Single Family
SUBDIVISIONSTERLING WOODS
Property Description
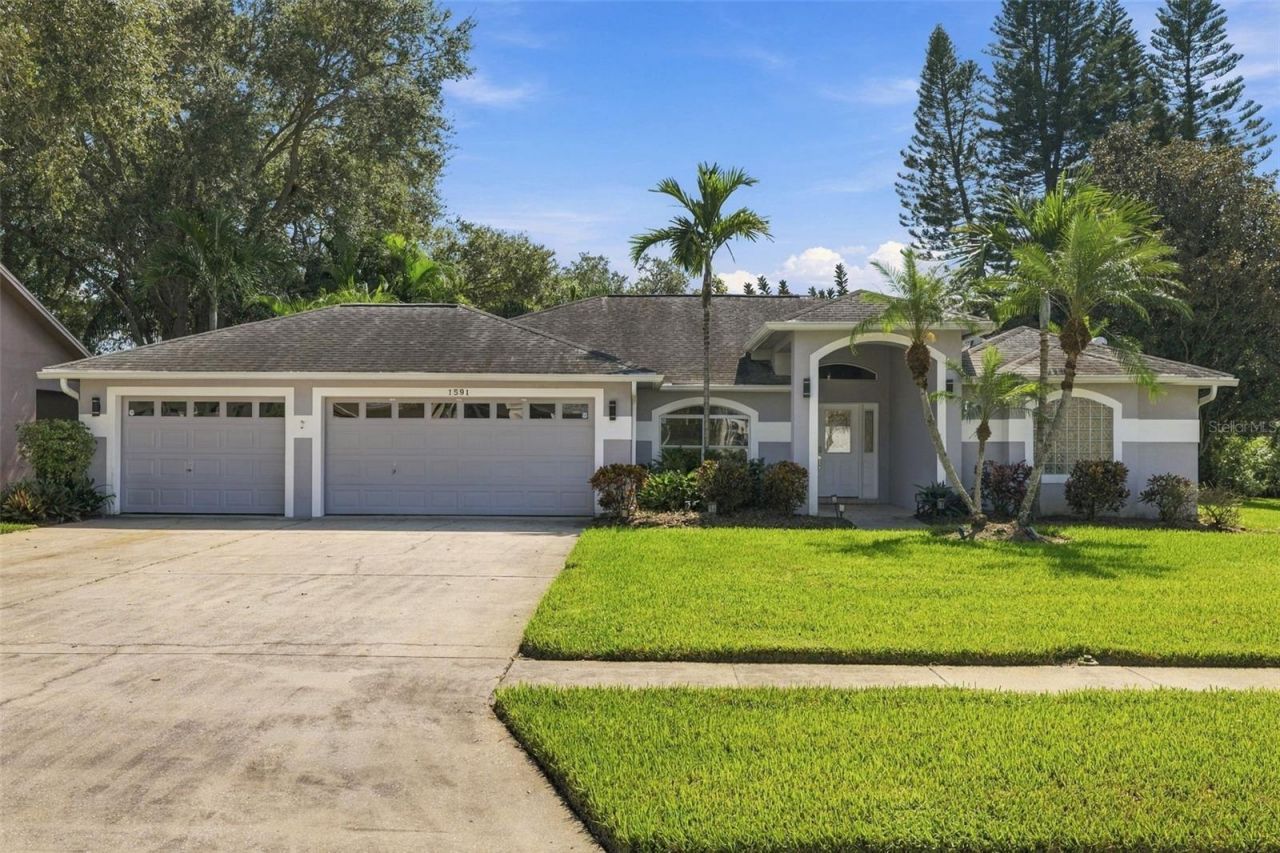
Welcome to Sterling Woods! This updated 3-bedroom, 2-bath home sits at the end of a quiet cul-de-sac on a spacious 0.82-acre lot next to the neighborhood pond. Vaulted ceilings and an open floor plan make the home feel bright and expansive, with plank vinyl flooring, 6 baseboards, and recessed lighting throughout. The kitchen features grey soft-close shaker cabinets, quartz countertops, stainless steel appliances, a custom tile backsplash, and an under-mount double sink. Washer/Dryer is included as an added convenience but it is NOT warranted by the landlord for repair or replacement The living area connects to two separate dining spaces and a large open bonus area at the rear of the home, ideal for a home office. The primary suite offers dual walk-in closets, dual vanities with quartz counters, a soaking tub, a separate shower, and a private water closet. Additional highlights include an inside laundry room and an oversized 3-car garage with plenty of storage. Conveniently located in Largo with easy access to shopping, dining, and Gulf beaches. Lawn Care included! Available now. Schedule your showing today!
Property Features
Property Type: Rental - Single Family
Cooling: Central Air
Heating: Central, Electric
Lot Size: 0.82 Acres
Stories: 1.0
Year Built: 1995
Amenities
Cathedral Ceiling(s)
Ceiling Fans(s)
Eat-in Kitchen
High Ceilings
Kitchen/Family Room Combo
Living Room/Dining Room Combo
Open Floorplan
Primary Bedroom Main Floor
Solid Surface Counters
Solid Wood Cabinets
Split Bedroom
Stone Counters
Thermostat
Lighting
Sidewalk
Feature Descriptions
Additional Rooms: Den/Library/Office
Appliances: Dishwasher, Disposal, Electric Water Heater, Microwave, Range, Refrigerator
Community Features: Sidewalks, Street Lights
Directions: From Rosery Rd, turn onto Jonathan Ct into Sterling Woods; home is at the end of the cul-de-sac.
Flood Zone Code: X
Flooring: Ceramic Tile, Laminate
Garage Dimensions: 35x22
HOA Y/N: Yes
Home Warranty Y/N: No
Lease Terms: Twelve Months
Lot Dimensions: 0.82
Number of Pets: 1
Pets Allowed: Breed Restrictions, Cats OK, Dogs OK
Pets Restrictions: Pets allowed on a case by case basis. Photo of pet required for landlord approval. No aggressive breeds.
Pets Size: Small (16-35 Lbs.)
Property Attached Y/N: No
Property Sub-Type: Single Family Residence
Sewer: Public Sewer
Showing Instructions: Combination Lock Box, Go Direct, Lock Box Coded, Lock Box No Call, See Remarks, ShowingTime
Utilities: Cable Available, Electricity Connected, Phone Available, Public, Sewer Connected, Sprinkler Well, Water Connected
Water: Public
Water Access Y/N: No
Windows: Blinds
Room Sizes
Living Room: 18x18
Dining Room: 10x10
Kitchen: 12x18
Primary Bedroom: 13x19
Bedroom 2: 11x11
Bedroom 3: 11x11
Laundry: 6x11
Listed By / Shown By
Listed By
Agency Name: KELLER WILLIAMS TAMPA PROPERTIES
Agency Contact: 813-264-7754
Shown By
Agent Name: Angela Thomas
Agent Phone: (813) 468-3724
Agency Title: Florida Executive Realty


Member Participants (and their affiliated licensees, if applicable) shall indicate on their websites that IDX information is provided exclusively for consumers’ personal non-commercial use, that it may not be used for any purpose other than to identify prospective properties consumers may be interested in purchasing, that the data is deemed reliable but is not guaranteed by MLS GRID, and that the use of the MLS GRID Data may be subject to an end user license agreement prescribed by the Member Participant’s applicable MLS if any and as amended from time to time. MLS GRID may, at its discretion, require use of other disclaimers as necessary to protect Member Participant, and/or their MLS from liability.
Based on information submitted to the MLS GRID. All data is obtained from various sources and may not have been verified by broker or MLS GRID. Supplied Open House Information is subject to change without notice. All information should be independently reviewed and verified for accuracy. Properties may or may not be listed by the office/agent presenting the information.
Privacy Policy / DMCA Notice / ADA Accessibility


This site is hosted, designed and copyright
© 1994 - 2026 by
Delta Media Group, Inc. -- Patent Pending --
1591 Jonathan Court | MLS# TB8556545
This property located at 1591 Jonathan Court , Largo, FL 33770 is currently listed for rent with an asking price of $3,750 / Monthly. Search Largo real estate on athomas.floridaexecutiverealty.com today.