BEDS3
BATHS2 full
SQUARE FEET1,746
MLS#O6448599
STATUSActive
PROPERTY TYPEResidential - Single Family
SUBDIVISIONAVALON PARK SOUTH
Property Description
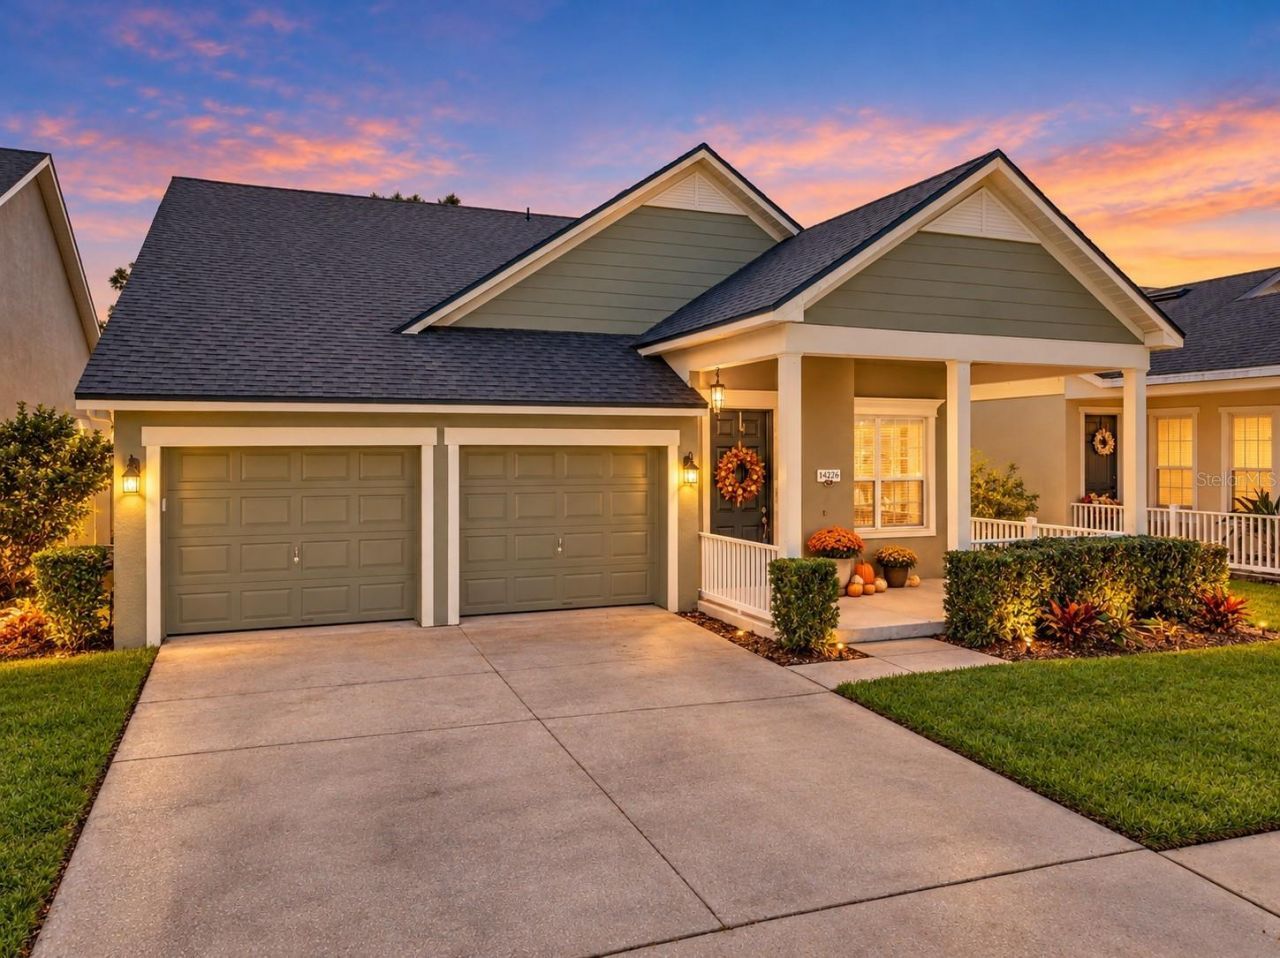
Virtually Staged. **GREAT OPPORTUNITY IN AVALON PARK SOUTH VILLAGE!** Discover this charming single-story, 3-bedroom, 2-bath home offering 1,746 square feet of living space, situated on a beautiful conservation lot with no rear neighbors! Built by Levitt & Sons, this thoughtfully designed home features distinctive architectural details, a spacious floor plan, and an opportunity to add your personal touch. **Priced with its current condition in mind**, this home offers buyers the chance to make it their own while enjoying all that Avalon Park has to offer.From the moment you enter, you'll appreciate the graceful archways, tall doorways, and decorative wall niches that give this home its unique character. The formal dining room showcases an elegant octagonal tray ceiling, decorative niches, and chandelier lighting. The spacious family room features a beautiful tray ceiling that adds height and an airy feel, along with a separate coffee bar area for added convenience.The generous primary suite features its own octagonal tray ceiling, a large walk-in closet, and an ensuite bathroom with a soaking tub and separate shower. Two additional bedrooms share a conveniently located study nook, perfect for a workstation, reading area, or homework space. All appliances are included, even the washer and dryer!**IMPORTANT UPDATES INCLUDE A NEW ARCHITECTURAL SHINGLE ROOF (2021), HVAC SYSTEM (2021), AND WATER HEATER (2020).** While the interior retains much of its original style and would benefit from fresh paint, flooring, and cosmetic updates, these improvements offer a great starting point for your vision.Step outside to enjoy the screened patio and fully fenced backyard overlooking a peaceful conservation area, providing privacy with no rear neighbors. The home also features an attached 2-car garage.Living in **Avalon Park South Village in East Orlando** means enjoying resort-style community amenities, including a swimming pool, fitness center, tennis and pickleball courts, beach volleyball, a community center, and walking trails. Conveniently located near Avalon Park schools and just minutes from **Downtown Avalon Park**, where you'll find restaurants, shopping, and community events.**LOCATION, CHARACTER, AND OPPORTUNITY!** Whether you're looking for a home to personalize or simply appreciate a well-designed floor plan in an established community, this property is worth a look. Schedule your private showing today!
Property Features
Property Type: Residential - Single Family
Cooling: Central Air
Fenced: Yes
Garage: 2 car attached
Heating: Central
Home Style: Ranch
Lot Size: 0.13 Acres
Roof Type: Shingle
Stories: 1.0
Taxes: $2,429
Year Built: 2005
Amenities
Ceiling Fans(s)
Eat-in Kitchen
High Ceilings
Kitchen/Family Room Combo
Walk-In Closet(s)
Fire Pit
Sidewalk
Feature Descriptions
Additional Rooms: Family Room, Inside Utility
Appliances: Dishwasher, Dryer, Microwave, Range, Refrigerator, Washer
Association Amenities: Cable TV, Clubhouse, Fitness Center, Playground, Pool, Recreation Facilities, Tennis Court(s)
Builder: LEVITTS AND SONS
Community Features: Community Mailbox, Deed Restrictions, Dog Park, Fitness Center, Irrigation-Reclaimed Water, Park, Playground, Racquetball, Sidewalks, Street Lights
Days on Site: 2
Directions: Alafaya South to Mailer. Go straight and pass Avalon Middle school. Make right onto Lake live oak. Make left on Bradbury - home is on the right side (green home).
Exterior: Block, Stucco
Fencing: Vinyl
Flood Zone Code: X
Flooring: Carpet, Ceramic Tile
Foundation: Slab
Garage Dimensions: 21x21
HOA Fee: 562/ Quarterly
HOA Y/N: Yes
Home Warranty Y/N: No
Listing Terms: Cash, Conventional, FHA, VA Loan
Lot: Conservation Area, Sidewalk
Lot Dimensions: 0.13
Other Equipment: Fire Pit, Irrigation Equipment
Ownership: Fee Simple
Patio/Porch: Front Porch, Rear Porch, Screened
Pets Allowed: Cats OK, Dogs OK
Pets Restrictions: Please verify with HOA.
Property Attached Y/N: Yes
Property Sub-Type: Single Family Residence
Sewer: Public Sewer
Showing Instructions: Combination Lock Box, ShowingTime
Special Sale Provisions: None
Utilities: Cable Connected, Fiber Optics, Fire Hydrant, Sewer Connected, Sprinkler Meter, Sprinkler Recycled
Vegetation: Mature Landscaping
Water: Public
Water Access Y/N: No
Windows: Blinds
Zoning: P-D
Room Sizes
Dining Room: 13x12
Kitchen: 15x9
Dinette: 13x5
Living Room: 17x14
Primary Bedroom: 16x14
Bedroom 2: 11x10
Bedroom 3: 11x10
Local Schools
High School: Timber Creek High
Middle School: Apopka Middle
Elementary School: Avalon Elem
Listed By / Shown By
Listed By
Agency Name: RE/MAX INNOVATION
Agency Contact: 407-281-1053
Shown By
Agent Name: Angela Thomas
Agent Phone: (813) 468-3724
Agency Title: Florida Executive Realty

Estimate Your Payment
Estimated Payment
$ 1,271.99 per month $945.64 Principal & Interest $202.42 Property Tax $123.93 Homeowner's InsuranceChange Payment Information

Member Participants (and their affiliated licensees, if applicable) shall indicate on their websites that IDX information is provided exclusively for consumers’ personal non-commercial use, that it may not be used for any purpose other than to identify prospective properties consumers may be interested in purchasing, that the data is deemed reliable but is not guaranteed by MLS GRID, and that the use of the MLS GRID Data may be subject to an end user license agreement prescribed by the Member Participant’s applicable MLS if any and as amended from time to time. MLS GRID may, at its discretion, require use of other disclaimers as necessary to protect Member Participant, and/or their MLS from liability.
Based on information submitted to the MLS GRID. All data is obtained from various sources and may not have been verified by broker or MLS GRID. Supplied Open House Information is subject to change without notice. All information should be independently reviewed and verified for accuracy. Properties may or may not be listed by the office/agent presenting the information.
Privacy Policy / DMCA Notice / ADA Accessibility


This site is hosted, designed and copyright
© 1994 - 2026 by
Delta Media Group, Inc. -- Patent Pending --
14226 Bradbury Road | MLS# O6448599
This single family home located at 14226 Bradbury Road , Orlando, FL 32828 is currently listed for sale with an asking price of $424,900. This property was built in 2005 and has 3 bedrooms and 2 full baths with 1746 sq. ft. Bradbury Road is located in the AVALON PARK SOUTH subdivision. Search AVALON PARK SOUTH real estate on athomas.floridaexecutiverealty.com today.