BEDS3
BATHS3 full 2 partial
SQUARE FEET3,011
MLS#OM734141
STATUSActive
PROPERTY TYPEResidential - Single Family
SUBDIVISIONCALDWELLS
Property Description
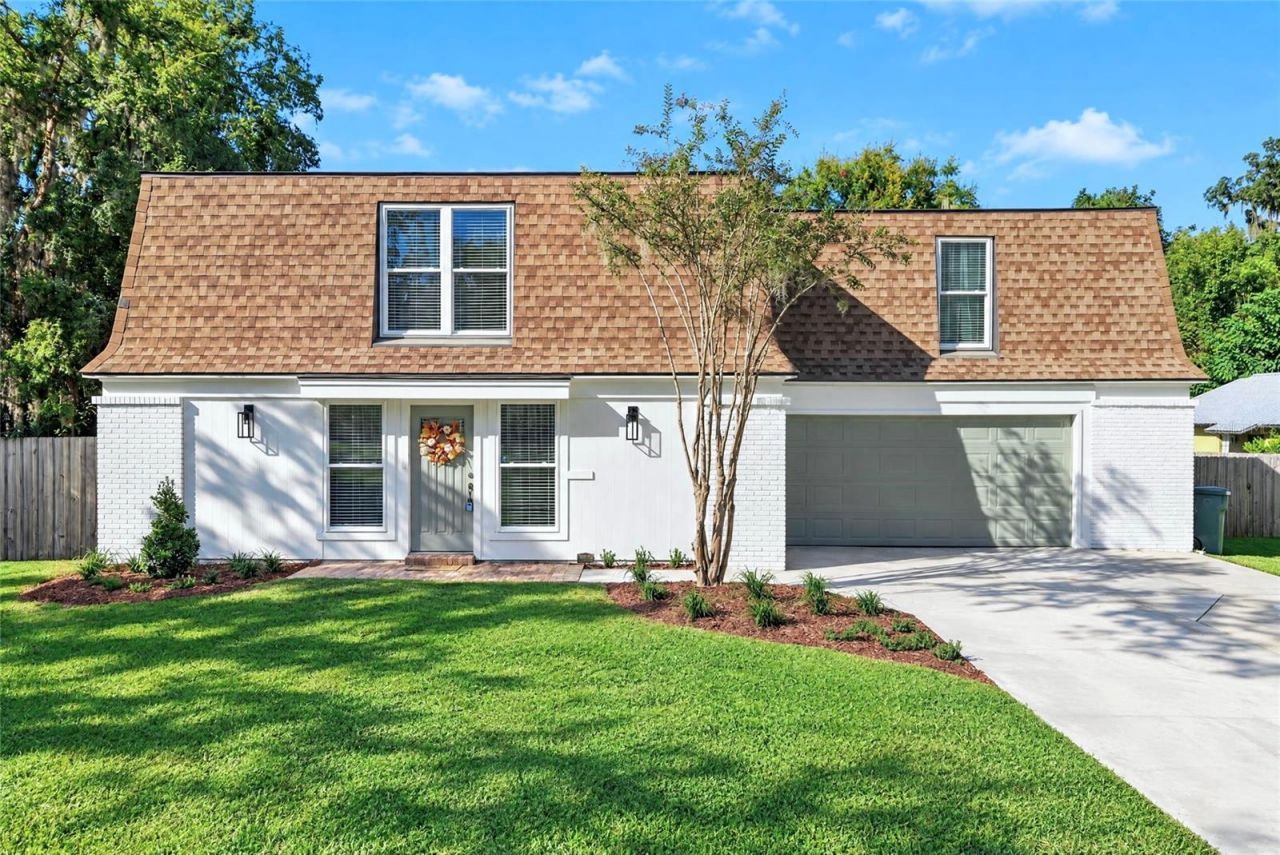
Virtually Staged. A distinctive mansard roof and welcoming brick entry introduce this spacious two-story home on a quiet street with little through traffic in the Caldwells neighborhood, nestled between Ocala's historic district and Woodfields. Located within Ocala's designated golf cart area, the home offers convenient golf cart access to neighborhood parks and downtown dining, shopping, and events.Inside, updated flooring, soft neutral tones, and sage accents complement the living spaces with room to gather, entertain, and spread out. The kitchen features white Shaker-style cabinetry, quartz countertops, stainless steel appliances, and a sunny breakfast nook with a built-in window seat. Separate living and family rooms offer flexibility for everyday living, while the dining room provides a dedicated space for meals and celebrations.Upstairs, three generously sized bedrooms each feature a large walk-in closet. The spacious primary suite includes an ensuite bath with dual sinks and a tiled shower, while the upstairs guest bathroom offers a separate tub and shower. Updated bathrooms showcase marble-look tile and clean, classic finishes.The expansive covered rear patio extends the living space outdoors, overlooking a large, fenced backyard where mature bamboo creates a lush natural privacy screen. There is ample room for outdoor dining, entertaining, or simply unwinding. An attached two-car garage adds parking and storage.Set on approximately 0.39 acre in southeast Ocala, this move-in-ready home brings together timeless character, generous space, and a desirable location.
Property Features
Property Type: Residential - Single Family
Cooling: Central Air
Fenced: Yes
Garage: 2 car attached
Heating: Electric
Home Style: Other, Traditional
Lot Size: 0.39 Acres
Roof Type: Shingle
Stories: 2.0
Taxes: $5,041
Year Built: 1975
Amenities
Ceiling Fans(s)
PrimaryBedroom Upstairs
Solid Surface Counters
Walk-In Closet(s)
Window Treatments
Private Yard
Feature Descriptions
Additional Rooms: Breakfast Room Separate, Family Room, Inside Utility, Storage Rooms
Appliances: Cooktop, Dishwasher, Disposal, Dryer, Electric Water Heater, Exhaust Fan, Microwave, Range, Refrigerator, Washer
Directions: From US441, head east on SR40, turn right on SE 14th Ave, turn right on SE 3rd St, house will be located on your right.
Exterior: Cement Siding, HardiPlank Type, Frame
Fencing: Fenced, Wood
Flood Zone Code: X
Flooring: Luxury Vinyl
Foundation: Slab
Garage Dimensions: 18X23
Home Warranty Y/N: No
Listing Terms: Cash, Conventional
Lot: City Limits, Landscaped, Rectangle, Paved
Lot Dimensions: 0.39
Other Equipment: Private Yard, Smart Thermostat
Ownership: Fee Simple
Parking: Driveway, Garage Door Opener, Guest
Parking Notes: Driveway, Garage Door Opener, Guest
Patio/Porch: Covered, Deck, Patio, Rear Porch
Property Attached Y/N: No
Property Sub-Type: Single Family Residence
Security: Secured Garage/Parking
Sewer: Public Sewer
Showing Instructions: Appointment Only, Call Listing Agent, Combination Lock Box, Lock Box Coded, Text List Agent, ShowingTime
Special Sale Provisions: None
Utilities: BB/HS Internet Available, Cable Available, Electricity Available
Vegetation: Bamboo, Trees/Landscaped
Water: Public
Water Access Y/N: No
Windows: Aluminum Frames, Blinds, Drapes, Rods
Zoning: R3
Local Schools
High School: Forest High School
Middle School: Osceola Middle School
Elementary School: Eighth Street Elem. School
Listed By / Shown By
Listed By
Agency Name: OCALA DEV OF MARION LLC
Agency Contact: 352-732-5255
Shown By
Agent Name: Angela Thomas
Agent Phone: (813) 468-3724
Agency Title: Florida Executive Realty

Estimate Your Payment
Estimated Payment
$ 1,902.73 per month $1,310.86 Principal & Interest $420.08 Property Tax $171.79 Homeowner's InsuranceChange Payment Information

Member Participants (and their affiliated licensees, if applicable) shall indicate on their websites that IDX information is provided exclusively for consumers’ personal non-commercial use, that it may not be used for any purpose other than to identify prospective properties consumers may be interested in purchasing, that the data is deemed reliable but is not guaranteed by MLS GRID, and that the use of the MLS GRID Data may be subject to an end user license agreement prescribed by the Member Participant’s applicable MLS if any and as amended from time to time. MLS GRID may, at its discretion, require use of other disclaimers as necessary to protect Member Participant, and/or their MLS from liability.
Based on information submitted to the MLS GRID. All data is obtained from various sources and may not have been verified by broker or MLS GRID. Supplied Open House Information is subject to change without notice. All information should be independently reviewed and verified for accuracy. Properties may or may not be listed by the office/agent presenting the information.
Privacy Policy / DMCA Notice / ADA Accessibility


This site is hosted, designed and copyright
© 1994 - 2026 by
Delta Media Group, Inc. -- Patent Pending --
1333 SE 3rd Street | MLS# OM734141
This single family home located at 1333 SE 3rd Street , Ocala, FL 34471 is currently listed for sale with an asking price of $589,000. This property was built in 1975 and has 3 bedrooms and 3 full and 2 partial baths with 3011 sq. ft. SE 3rd Street is located in the CALDWELLS subdivision. Search CALDWELLS real estate on athomas.floridaexecutiverealty.com today.