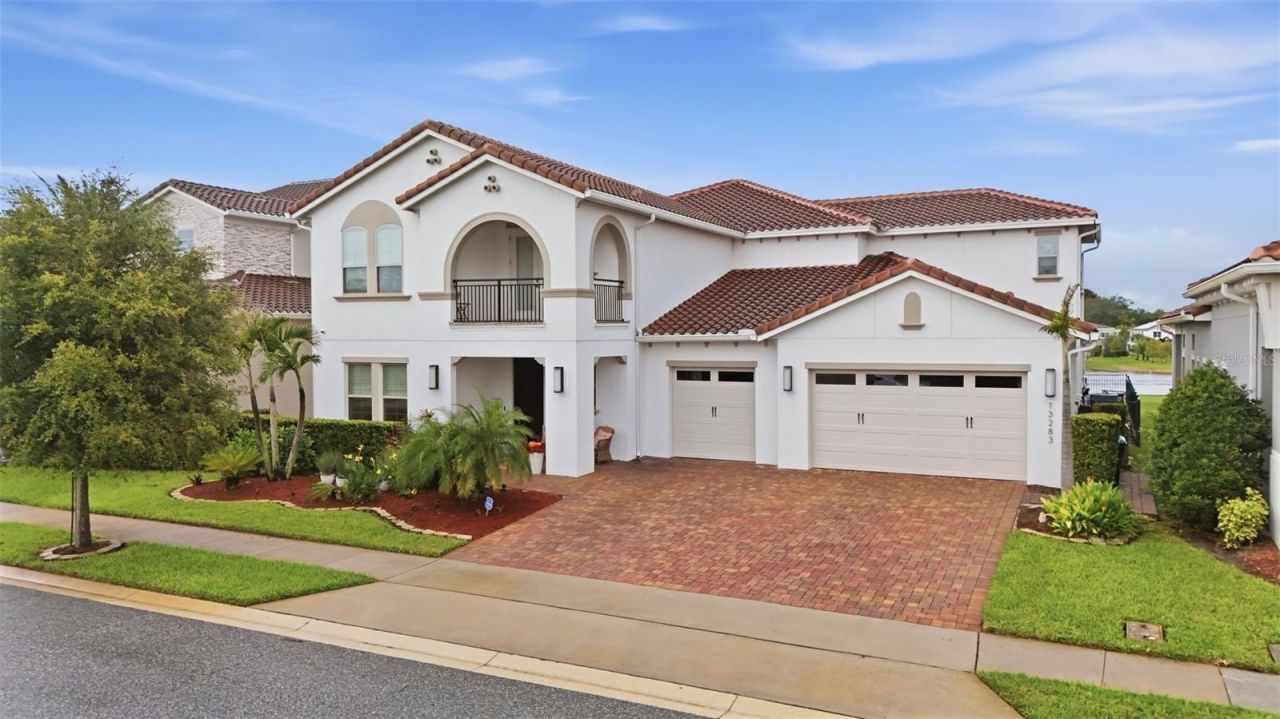
BEDS5
BATHS4 full 1 partial
SQUARE FEET4,675
MLS#O6442096
STATUSActive
PROPERTY TYPEResidential - Single Family
SUBDIVISIONEAGLE CRK VILLAGE K
Property Description
Set along the golf course in Eagle Creek with water views beyond the fairway, this 2021 home takes advantage of the lot in the rooms that matter most. Its main living areas, kitchen and outdoor spaces all face the view, rather than putting it off to one side of the home. The result is a floor plan that feels open, useful and grounded in the setting.With 4,675 square feet, five bedrooms, four-and-a-half baths and a three-car garage, the home offers the space buyers expect without giving up the connection between the rooms. High ceilings and natural light establish the main level, while the kitchen provides a practical center for daily use and entertaining. It includes an oversized island, stone countertops, stainless steel appliances and extensive cabinetry, opening directly to the dining and living areas. Nothing is isolated, which lets the house work easily for family life, guests and larger gatherings.The rear of the home is where it separates itself. Oversized sliding doors open across the main level to the covered lanai, and the transition from inside to out is immediate. There is a pool and spa, ample covered space, an outdoor kitchen and bar, and enough room to use the area in different ways at the same time. Dinner can be outside while someone is at the bar, the pool can be in use and the living room can still be part of the same conversation. Golf and water views remain present from the house, the lanai and the pool deck.Upstairs, the large loft provides a genuine second living space rather than simply a pass-through. The bar-style setup, generous counter space and beverage refrigeration make it flexible for watching games, hosting friends, giving guests their own space or creating a lounge away from the main floor. It is a feature that makes the home feel larger in everyday use, not just on paper.The five-bedroom, four-and-a-half-bath layout gives buyers flexibility for family, guests, office space or the mix of uses that comes with life in Lake Nona. The three-car garage and landscaped exterior complete a home that is polished without feeling overly formal.Eagle Creek is a 24-hour guard-gated golf setting with a clubhouse, pools, fitness and recreational amenities. Lake Nona dining and shopping, Medical City, Orlando International Airport and SR 417 are all close by. For buyers who want a newer home with a finished pool and outdoor living area, golf and water views, and a floor plan that lets them actually enjoy it, this property brings all of it together.
Property Features
Property Type: Residential - Single Family
Cooling: Central Air
Garage: 3 car attached
Heating: Central, Electric
Lot Size: 0.21 Acres
Roof Type: Tile
Stories: 2.0
Taxes: $15,713
Year Built: 2021
Amenities
Ceiling Fans(s)
High Ceilings
Kitchen/Family Room Combo
Solid Surface Counters
Wet Bar
Balcony
Sidewalk
Feature Descriptions
Appliances: Dishwasher, Disposal, Range, Refrigerator
Association Amenities: Basketball Court, Clubhouse, Fitness Center, Gated, Golf Course, Playground, Pool, Recreation Facilities, Security
Community Features: Clubhouse, Community Mailbox, Fitness Center, Gated Community - Guard, Golf Carts OK, Golf, Playground, Pool
Days on Site: 16
Directions: Take Narcoossee Rd to Eagle Creek Sanctuary Blvd. Turn left onto Eagle Creek Sanctuary Blvd. At the traffic circle, take the first exit onto Mere Pkwy. Turn left onto Bucklow Hill Dr, then right onto Alderley Dr. Property will be on the left.
Exterior: Block, Stucco
Flood Zone Code: X
Flooring: Carpet, Ceramic Tile
Foundation: Slab
HOA Fee: 615/ Quarterly
HOA Y/N: Yes
Home Warranty Y/N: No
Listing Terms: Cash, Conventional
Lot Dimensions: 0.21
Ownership: Fee Simple
Parking: Driveway
Parking Notes: Driveway
Patio/Porch: Covered, Patio
Pets Allowed: Yes
Pets Restrictions: Buyer to verify pet restrictions with HOA.
Pool: Gunite, Heated, In Ground, Salt Water
Property Attached Y/N: No
Property Sub-Type: Single Family Residence
Sewer: Public Sewer
Showing Instructions: Appointment Only, Lockbox - Other, ShowingTime
Spa: Heated, In Ground
Special Sale Provisions: None
Swimming Pool: Yes
Utilities: Electricity Connected, Public, Sewer Connected, Water Connected
Water: Public
Water Access Y/N: No
Zoning: P-D
Listed By / Shown By
Listed By
Agency Name: SERHANT
Agency Contact: helloflorida@serhant.com
Shown By
Agent Name: Angela Thomas
Agent Phone: (813) 468-3724
Agency Title: Florida Executive Realty

Estimate Your Payment
Estimated Payment
$ 5,752.33 per month $3,928.12 Principal & Interest $1,309.42 Property Tax $514.79 Homeowner's InsuranceChange Payment Information

Member Participants (and their affiliated licensees, if applicable) shall indicate on their websites that IDX information is provided exclusively for consumers’ personal non-commercial use, that it may not be used for any purpose other than to identify prospective properties consumers may be interested in purchasing, that the data is deemed reliable but is not guaranteed by MLS GRID, and that the use of the MLS GRID Data may be subject to an end user license agreement prescribed by the Member Participant’s applicable MLS if any and as amended from time to time. MLS GRID may, at its discretion, require use of other disclaimers as necessary to protect Member Participant, and/or their MLS from liability.
Based on information submitted to the MLS GRID. All data is obtained from various sources and may not have been verified by broker or MLS GRID. Supplied Open House Information is subject to change without notice. All information should be independently reviewed and verified for accuracy. Properties may or may not be listed by the office/agent presenting the information.
Privacy Policy / DMCA Notice / ADA Accessibility


This site is hosted, designed and copyright
© 1994 - 2026 by
Delta Media Group, Inc. -- Patent Pending --
13283 Alderley Drive | MLS# O6442096
This single family home located at 13283 Alderley Drive, Orlando, FL 32832 is currently listed for sale with an asking price of $1,765,000. This property was built in 2021 and has 5 bedrooms and 4 full and 1 partial baths with 4675 sq. ft. Alderley Drive is located in the EAGLE CRK VILLAGE K subdivision. Search EAGLE CRK VILLAGE K real estate on athomas.floridaexecutiverealty.com today.