BEDS4
BATHS3 full
SQUARE FEET2,902
MLS#A4708858
STATUSActive
PROPERTY TYPEResidential - Single Family
SUBDIVISIONGRAND PALM
Property Description
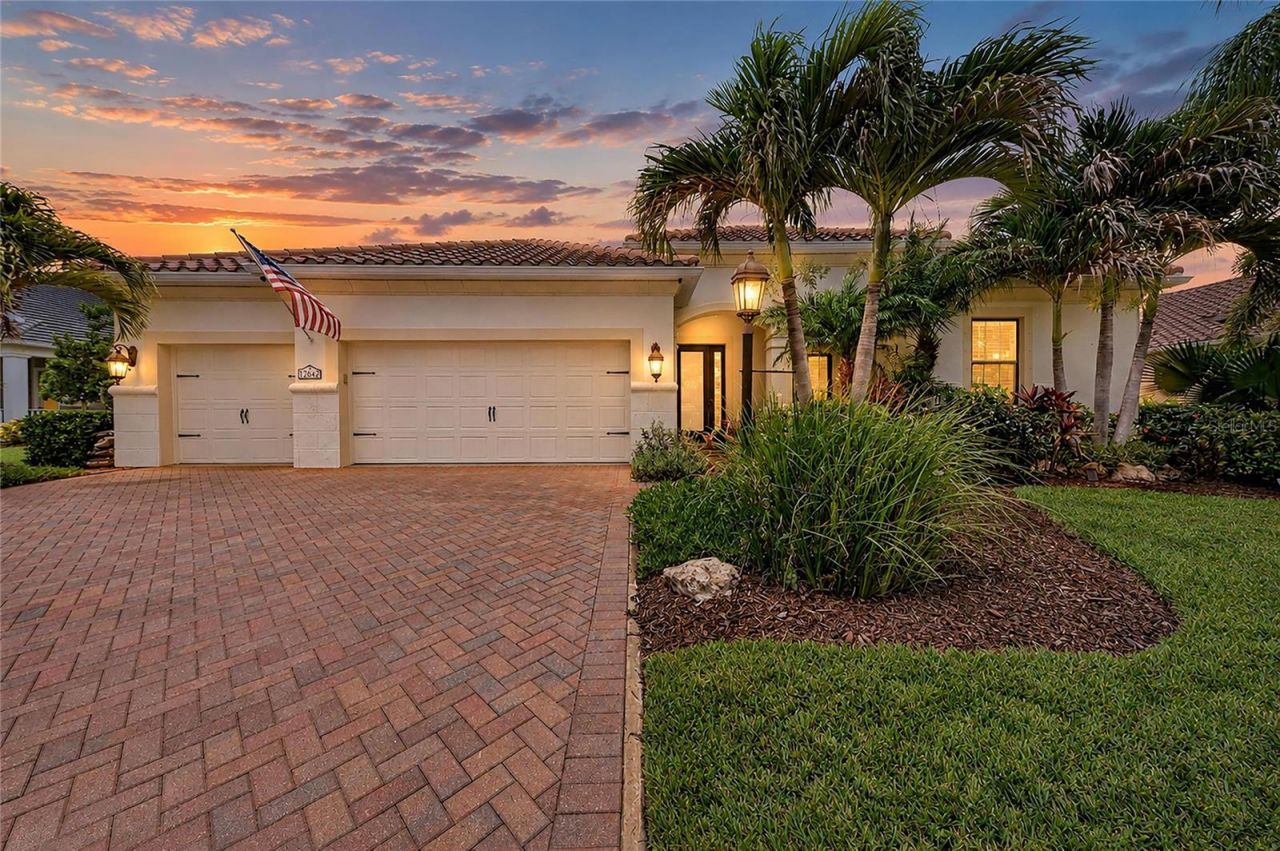
Welcome to this exceptional Neal Communities Hatteras model, nestled within the highly sought-after gated community of Grand Palm in Venice, Florida! This beautifully maintained 4-bedroom, 3-bathroom home with a private den/office offers the perfect combination of modern upgrades, spacious open-concept living, and the ultimate Florida lifestyle.The newly updated kitchen is a true standout, featuring expansive brand-new quartz countertops and an enlarged center island that creates an impressive centerpiece for the home. Designed with both beauty and functionality in mind, the updated kitchen flows seamlessly into the open living and dining areas, providing the perfect setting for entertaining guests, gathering with family, or simply enjoying everyday living. The thoughtfully designed floor plan offers generous living spaces, soaring 10-foot ceilings, and an abundance of natural light, creating a bright, airy, and welcoming atmosphere throughout.Additional upgrades include elegant plantation shutters, wood flooring in the primary suite and private den/office, tile flooring throughout the main living areas, vinyl flooring in the secondary bedrooms, and epoxy-coated flooring in the spacious 3-car garage. The primary suite's walk-in closets feature custom-designed built-in closet systems, with an additional custom closet system in one of the guest bedrooms, providing exceptional storage and organization. Every detail contributes to a home that is as functional as it is inviting.Step outside and discover what truly sets this property apart - your very own private backyard oasis! The stunning custom pool, completed in 2020, serves as the centerpiece of this spectacular outdoor retreat. Surrounded by lush tropical landscaping and offering the rare benefit of no rear neighbors, this peaceful setting provides exceptional privacy and the feeling of your own secluded paradise. Whether you're lounging poolside, hosting friends and family, or enjoying a quiet Florida evening, this incredible outdoor living space is designed for relaxation and year-round enjoyment.Beyond the home, Grand Palm offers an unparalleled resort-style lifestyle surrounded by mature landscaping, scenic natural beauty, and an impressive collection of amenities. Residents enjoy multiple community centers, resort-style swimming pools, fitness facilities, pickleball and tennis courts, basketball courts, playgrounds, and miles of picturesque walking and biking trails.Ideally situated near the vibrant downtown Wellen Park district, you'll enjoy convenient access to exceptional shopping, dining, entertainment, and the world-famous white-sand beaches of Venice. The surrounding area also offers access to highly regarded schools and continues to grow as one of Southwest Florida's most desirable destinations.With its newly modernized kitchen, expansive open living areas, spectacular private pool, custom closet systems, and incredible Grand Palm amenities, this home truly offers the best of Florida living. Don't miss your opportunity to experience this remarkable property. Schedule your private showing today!
Property Features
Property Type: Residential - Single Family
Cooling: Central Air
Heating: Electric
Lot Size: 0.25 Acres
Roof Type: Tile
Stories: 1.0
Taxes: $6,572
Year Built: 2017
Amenities
Ceiling Fans(s)
Crown Molding
High Ceilings
Kitchen/Family Room Combo
Open Floorplan
Primary Bedroom Main Floor
Thermostat
Walk-In Closet(s)
Window Treatments
Hurricane Shutters
Lighting
Sidewalk
Feature Descriptions
Additional Rooms: Den/Library/Office
Appliances: Dryer, Gas Cooktop, Microwave, Range, Refrigerator, Washer
Builder: NEAL Communities
Community Features: Clubhouse, Deed Restrictions, Dog Park, Fitness Center, Gated Community - No Guard, Golf Carts OK, Park, Playground, Pool, Sidewalks, Tennis Court(s), Street Lights
Days on Site: 1
Directions: Traveling South on i75, take exit 191 (River Rd), turn right onto River Rd, then turn right on Aucilla Dr, then left on Deland Rd, then right on Harney Street.
Exterior: Block, Stucco
Flood Zone Code: X500
Flooring: Tile, Vinyl, Wood
Foundation: Slab
HOA Fee: 26.55/ Quarterly
HOA Y/N: Yes
Home Warranty Y/N: No
Listing Terms: Cash, Conventional, FHA, VA Loan
Lot: Landscaped, Sidewalk, Paved
Lot Dimensions: 0.25
Model: Hatteras
Number of Pets: 2
Other Equipment: Irrigation Equipment
Ownership: Fee Simple
Parking: Driveway, Garage Door Opener
Parking Notes: Driveway, Garage Door Opener
Patio/Porch: Patio, Screened
Pets Allowed: Cats OK, Dogs OK, Number Limit, Yes
Pets Restrictions: Buyer's agent to verify through HOA Docs.
Pool: In Ground, Heated, Lighting, Salt Water, Screen Enclosure, Tile
Property Attached Y/N: No
Property Sub-Type: Single Family Residence
Sewer: Public Sewer
Showing Instructions: Supra Lock Box, See Remarks, ShowingTime
Spa: Heated, In Ground
Special Sale Provisions: None
Swimming Pool: Yes
Utilities: Electricity Connected, Natural Gas Connected, Public, Sewer Connected, Water Connected
Water: Public
Water Access Y/N: No
Windows: Shutters, Window Treatments
Zoning: SAPD
Room Sizes
Primary Bedroom: 13x16
Office: 12x14
Kitchen: 14x14
Bedroom 2: 11x14
Bedroom 3: 11x13
Bedroom 4: 11x13
Family Room: 18x17
Living Room: 15x16
Local Schools
High School: Wellen Park High
Middle School: Venice Area Middle
Elementary School: Taylor Ranch Elementary
Listed By / Shown By
Listed By
Agency Name: BEACH HOMES REALTY
Agency Contact: 866-525-3466
Shown By
Agent Name: Angela Thomas
Agent Phone: (813) 468-3724
Agency Title: Florida Executive Realty

Estimate Your Payment
Estimated Payment
$ 2,812.92 per month $2,002.79 Principal & Interest $547.67 Property Tax $262.47 Homeowner's InsuranceChange Payment Information

Member Participants (and their affiliated licensees, if applicable) shall indicate on their websites that IDX information is provided exclusively for consumers’ personal non-commercial use, that it may not be used for any purpose other than to identify prospective properties consumers may be interested in purchasing, that the data is deemed reliable but is not guaranteed by MLS GRID, and that the use of the MLS GRID Data may be subject to an end user license agreement prescribed by the Member Participant’s applicable MLS if any and as amended from time to time. MLS GRID may, at its discretion, require use of other disclaimers as necessary to protect Member Participant, and/or their MLS from liability.
Based on information submitted to the MLS GRID. All data is obtained from various sources and may not have been verified by broker or MLS GRID. Supplied Open House Information is subject to change without notice. All information should be independently reviewed and verified for accuracy. Properties may or may not be listed by the office/agent presenting the information.
Privacy Policy / DMCA Notice / ADA Accessibility


This site is hosted, designed and copyright
© 1994 - 2026 by
Delta Media Group, Inc. -- Patent Pending --
12642 Harney Street | MLS# A4708858
This single family home located at 12642 Harney Street , Venice, FL 34293 is currently listed for sale with an asking price of $899,900. This property was built in 2017 and has 4 bedrooms and 3 full baths with 2902 sq. ft. Harney Street is located in the GRAND PALM subdivision. Search GRAND PALM real estate on athomas.floridaexecutiverealty.com today.