BEDS4
BATHS3 full
SQUARE FEET1,886
MLS#O6450409
STATUSActive
PROPERTY TYPEResidential - Single Family
SUBDIVISIONHAMLET AT WEST HAVEN
Property Description
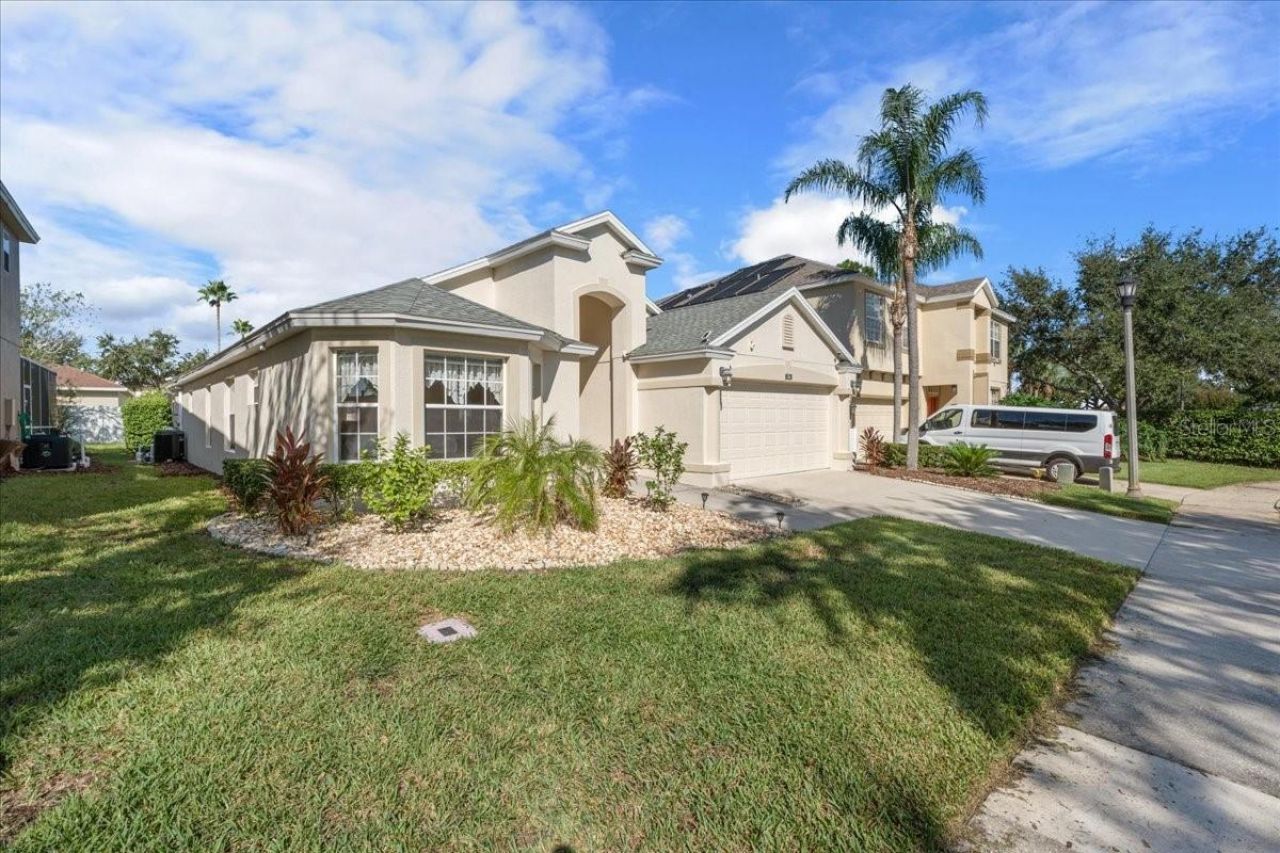
FURNISHED POOL HOME WITH SHORT-TERM RENTAL POTENTIAL! Welcome to 126 Henley Circle in The Hamlet at West Haven, Davenport. This 4-bedroom, 3-bathroom home offers 1,886 square feet of living space under air and 2,396 total square feet, with inviting indoor spaces and a private outdoor retreat. With short-term rentals permitted, this property offers flexibility as a primary residence, vacation getaway, or investment opportunity.Inside, high ceilings and natural light create a bright, welcoming atmosphere. The spacious living area provides a comfortable gathering place, while the kitchen features ample cabinetry, generous counter space, a breakfast bar, and an adjoining breakfast nook. A separate dining area offers additional space for meals and entertaining.The primary suite features sliding doors to the pool area and an ensuite bathroom with dual sinks, a soaking tub, and a separate shower. Additional bedrooms include colorful themed spaces that add personality and vacation appeal. A dedicated game room with a pool table brings another dimension of entertainment for owners and guests.Step outside to enjoy the screened pool and spa, where a spacious deck provides room for lounging, outdoor dining, and soaking up the Florida sunshine. Whether you're enjoying a quiet morning by the water or unwinding after a busy day, this outdoor space makes it easy to settle into vacation mode.Offered furnished, this home combines everyday comfort with features suited to memorable vacation stays. Schedule your private showing and explore the possibilities at 126 Henley Circle!
Property Features
Property Type: Residential - Single Family
Cooling: Central Air
Heating: Central, Electric, Heat Pump
Lot Size: 0.14 Acres
Roof Type: Shingle
Stories: 1.0
Taxes: $4,452
Year Built: 2004
Amenities
Built-in Features
Cathedral Ceiling(s)
Ceiling Fans(s)
Solid Surface Counters
Solid Wood Cabinets
Thermostat
Walk-In Closet(s)
Window Treatments
Sidewalk
Sprinkler Metered
Tennis Court(s)
Feature Descriptions
Additional Rooms: Formal Dining Room Separate
Appliances: Dishwasher, Disposal, Dryer, Microwave, Range, Refrigerator, Washer
Association Amenities: Gated, Playground, Pool, Tennis Court(s)
Community Features: Playground, Pool, Tennis Court(s), Street Lights
Directions: From I-4, take US-27 North. Turn right onto Ronald Reagan Parkway, then right into West Haven. Take the first right at the roundabout, then turn left into The Hamlet. After entering the gate, bear right onto Henley Circle. The home is on the right.
Exterior: Block, Stucco
Flood Zone Code: x
Flooring: Ceramic Tile, Luxury Vinyl
Foundation: Slab
HOA Fee: 303/ Monthly
HOA Y/N: Yes
Home Warranty Y/N: No
Listing Terms: Cash, Conventional, FHA, VA Loan
Lot Dimensions: 0.14
Other Equipment: Irrigation Equipment
Ownership: Fee Simple
Pets Allowed: Yes
Pets Restrictions: Please contact HOA Direct for restrictions
Pool: In Ground, Gunite, Heated, Solar Heat
Property Attached Y/N: No
Property Sub-Type: Single Family Residence
Security: Security System, Smoke Detector(s)
Sewer: Public Sewer
Showing Instructions: Sentri Lock Box, Appointment Only
Spa: Heated, In Ground
Special Sale Provisions: None
Swimming Pool: Yes
Utilities: Cable Connected, Electricity Connected, Fire Hydrant, Public, Sprinkler Recycled, Water Connected
Water: Public
Water Access Y/N: No
Zoning: PUD
Room Sizes
Living Room: 25x14
Kitchen: 17x14
Dining Room: 14x10
Primary Bedroom: 14x12
Primary Bathroom: 13x8
Bathroom 2: 11x13
Bathroom 3: 11x11
Bedroom 4: 11x11
Listed By / Shown By
Listed By
Agency Name: NONA LEGACY POWERED BY LA ROSA
Agency Contact: 407-270-6841
Shown By
Agent Name: Angela Thomas
Agent Phone: (813) 468-3724
Agency Title: Florida Executive Realty

Estimate Your Payment
Estimated Payment
$ 1,365.31 per month $879.10 Principal & Interest $371.00 Property Tax $115.21 Homeowner's InsuranceChange Payment Information

Member Participants (and their affiliated licensees, if applicable) shall indicate on their websites that IDX information is provided exclusively for consumers’ personal non-commercial use, that it may not be used for any purpose other than to identify prospective properties consumers may be interested in purchasing, that the data is deemed reliable but is not guaranteed by MLS GRID, and that the use of the MLS GRID Data may be subject to an end user license agreement prescribed by the Member Participant’s applicable MLS if any and as amended from time to time. MLS GRID may, at its discretion, require use of other disclaimers as necessary to protect Member Participant, and/or their MLS from liability.
Based on information submitted to the MLS GRID. All data is obtained from various sources and may not have been verified by broker or MLS GRID. Supplied Open House Information is subject to change without notice. All information should be independently reviewed and verified for accuracy. Properties may or may not be listed by the office/agent presenting the information.
Privacy Policy / DMCA Notice / ADA Accessibility


This site is hosted, designed and copyright
© 1994 - 2026 by
Delta Media Group, Inc. -- Patent Pending --
126 Henley Circle | MLS# O6450409
This single family home located at 126 Henley Circle , Davenport, FL 33896 is currently listed for sale with an asking price of $395,000. This property was built in 2004 and has 4 bedrooms and 3 full baths with 1886 sq. ft. Henley Circle is located in the HAMLET AT WEST HAVEN subdivision. Search HAMLET AT WEST HAVEN real estate on athomas.floridaexecutiverealty.com today.