BEDS2
BATHS2 full 1 partial
SQUARE FEET1,450
MLS#TB8558579
STATUSActive
PROPERTY TYPEResidential - Townhouse
SUBDIVISIONCAPRI HARBOR SOUTH CONDO
Property Description
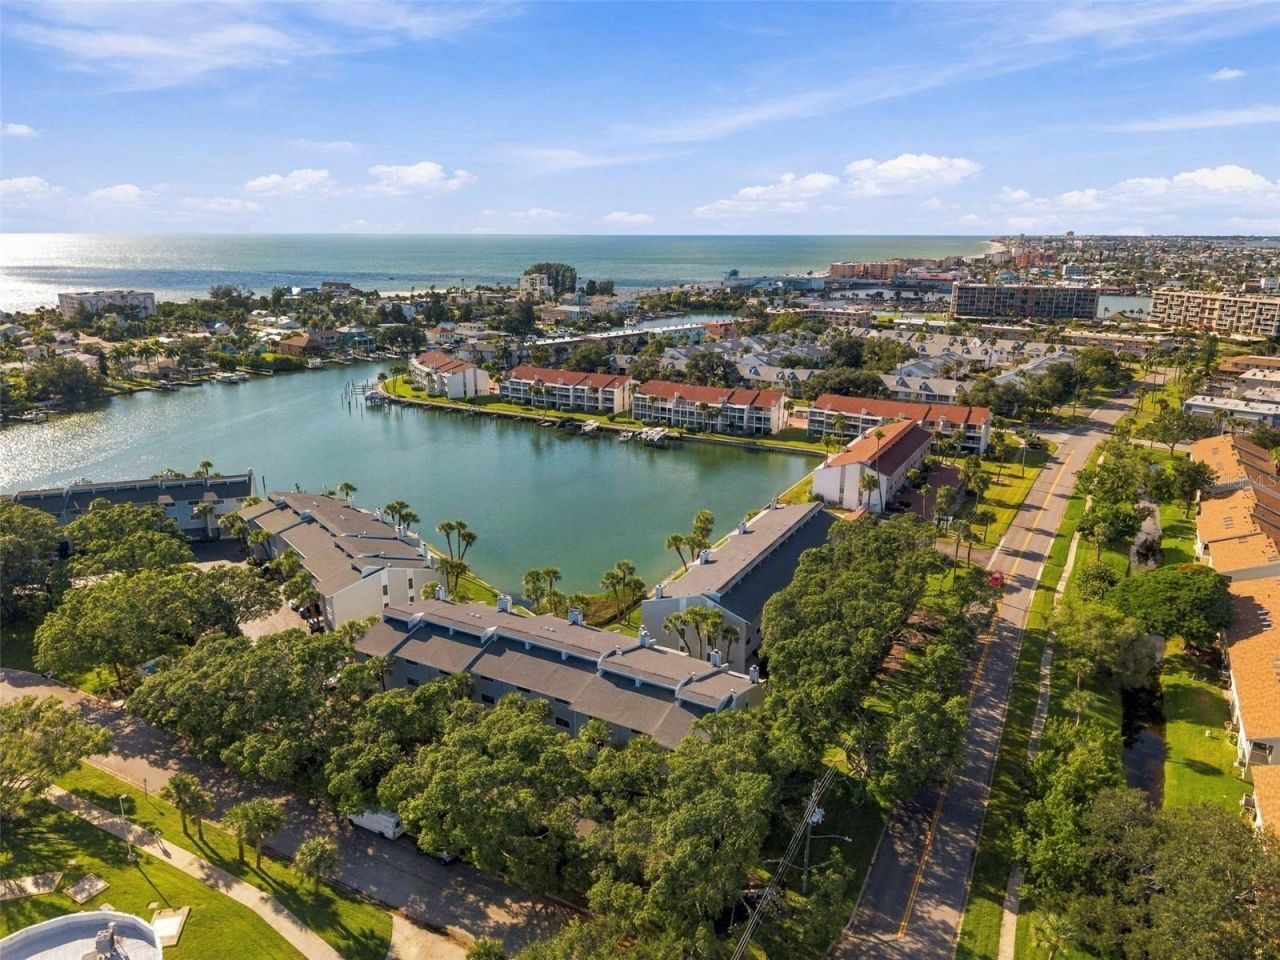
Discover the best of waterfront living right here in Treasure Island! This 2-bedroom, 2.5-bathroom townhouse features a 1-car garage, a flexible first-level bonus room, and outdoor access on all three levels, allowing you to enjoy the Florida lifestyle from multiple vantage points. The bonus room offers endless possibilities for a home office, fitness space, media room, or additional lounge area. Notable upgrades include hurricane-impact windows and sliding glass doors, a new roof in 2021, and a new HVAC system in 2025. For added peace of mind, the home is wired for an emergency generator connected directly to the electrical panel. Enjoy the outdoors on the new Techwood decking installed in 2025, perfect for relaxing and taking in the waterfront surroundings. The primary bedroom features a fully updated California Closet system, while the second bedroom includes a partial California Closet upgrade for enhanced organization. Combining practical improvements, versatile living spaces, and waterfront appeal, this Treasure Island townhouse offers a wonderful opportunity to enjoy coastal living with comfort and convenience. Schedule your showing today!
Upcoming Open Houses
Open House Saturday October 17th, 1:00pm - 3:00pm
Open House Sunday October 18th, 12:00pm - 2:00pm
Property Features
Property Type: Residential - Townhouse
Cooling: Central Air
Garage: 1 car attached
Heating: Central, Ductless
Lot Size: 2.38 Acres
Roof Type: Shingle
Stories: 3.0
Taxes: $3,727
Year Built: 1985
Amenities
Cathedral Ceiling(s)
Eat-in Kitchen
High Ceilings
Living Room/Dining Room Combo
Vaulted Ceiling(s)
Walk-In Closet(s)
Balcony
Feature Descriptions
Additional Rooms: Bonus Room
Appliances: Dishwasher, Disposal, Electric Water Heater, Exhaust Fan, Microwave, Range, Refrigerator
Community Features: Pool
Condo Fee: $1237/ Monthly
Days on Site: 1
Directions: From Gulf Blvd, turn east onto 116th Ave, then turn left onto 2nd St E. Turn left onto Capri Circle S and follow to 12148 Capri Circle S, Treasure Island, FL 33706.
Exterior: Block, Stucco
Fireplace: Living Room, Wood Burning
Fireplace Y/N: Yes
Flood Zone Code: AE
Flooring: Carpet, Ceramic Tile, Luxury Vinyl
Foundation: Slab
Frontage ICW: 100
HOA Y/N: Yes
Home Warranty Y/N: No
Listing Terms: Cash, Conventional, FHA, VA Loan
Lot: City Limits, Paved
Lot Dimensions: 2.38
Ownership: Condominium
Parking: Guest, Parking Pad
Parking Notes: Guest, Parking Pad
Patio/Porch: Covered, Deck, Patio, Porch
Pets Allowed: Cats OK, Dogs OK, Yes
Pets Restrictions: 2 DOGS AND 3 CATS PER UNIT
Pool: Heated, Indoor, Infinity
Property Attached Y/N: No
Property Sub-Type: Townhouse
Security: Smoke Detector(s)
Sewer: Public Sewer
Showing Instructions: Combination Lock Box, Lockbox, ShowingTime
Special Sale Provisions: None
Utilities: Cable Available, Cable Connected, Public
Vegetation: Trees/Landscaped
Water: Public
Water Access Y/N: No
Waterfront Features: Intracoastal Waterway, Seawall - Concrete
Water View: Intracoastal Waterway
Windows: Blinds
Zoning: RES
Room Sizes
Kitchen: 13x13
Living Room: 16x17
Primary Bedroom: 16x13
Listed By / Shown By
Listed By
Agency Name: KELLER WILLIAMS ST PETE REALTY
Agency Contact: murraycoleman@kw.com
Shown By
Agent Name: Angela Thomas
Agent Phone: (813) 468-3724
Agency Title: Florida Executive Realty

Estimate Your Payment
Estimated Payment
$ 1,720.23 per month $1,246.32 Principal & Interest $310.58 Property Tax $163.33 Homeowner's InsuranceChange Payment Information

Member Participants (and their affiliated licensees, if applicable) shall indicate on their websites that IDX information is provided exclusively for consumers’ personal non-commercial use, that it may not be used for any purpose other than to identify prospective properties consumers may be interested in purchasing, that the data is deemed reliable but is not guaranteed by MLS GRID, and that the use of the MLS GRID Data may be subject to an end user license agreement prescribed by the Member Participant’s applicable MLS if any and as amended from time to time. MLS GRID may, at its discretion, require use of other disclaimers as necessary to protect Member Participant, and/or their MLS from liability.
Based on information submitted to the MLS GRID. All data is obtained from various sources and may not have been verified by broker or MLS GRID. Supplied Open House Information is subject to change without notice. All information should be independently reviewed and verified for accuracy. Properties may or may not be listed by the office/agent presenting the information.
Privacy Policy / DMCA Notice / ADA Accessibility


This site is hosted, designed and copyright
© 1994 - 2026 by
Delta Media Group, Inc. -- Patent Pending --
12148 Capri Circle | MLS# TB8558579
This townhouse located at 12148 Capri Circle, Treasure Island, FL 33706 is currently listed for sale with an asking price of $560,000. This property was built in 1985 and has 2 bedrooms and 2 full and 1 partial baths with 1450 sq. ft. Capri Circle is located in the CAPRI HARBOR SOUTH CONDO subdivision. Search CAPRI HARBOR SOUTH CONDO real estate on athomas.floridaexecutiverealty.com today.