BEDS1
BATHS1 full
SQUARE FEET760
MLS#A4705974
STATUSActive
PROPERTY TYPEResidential - Condominium
SUBDIVISIONBURGUNDY
Property Description
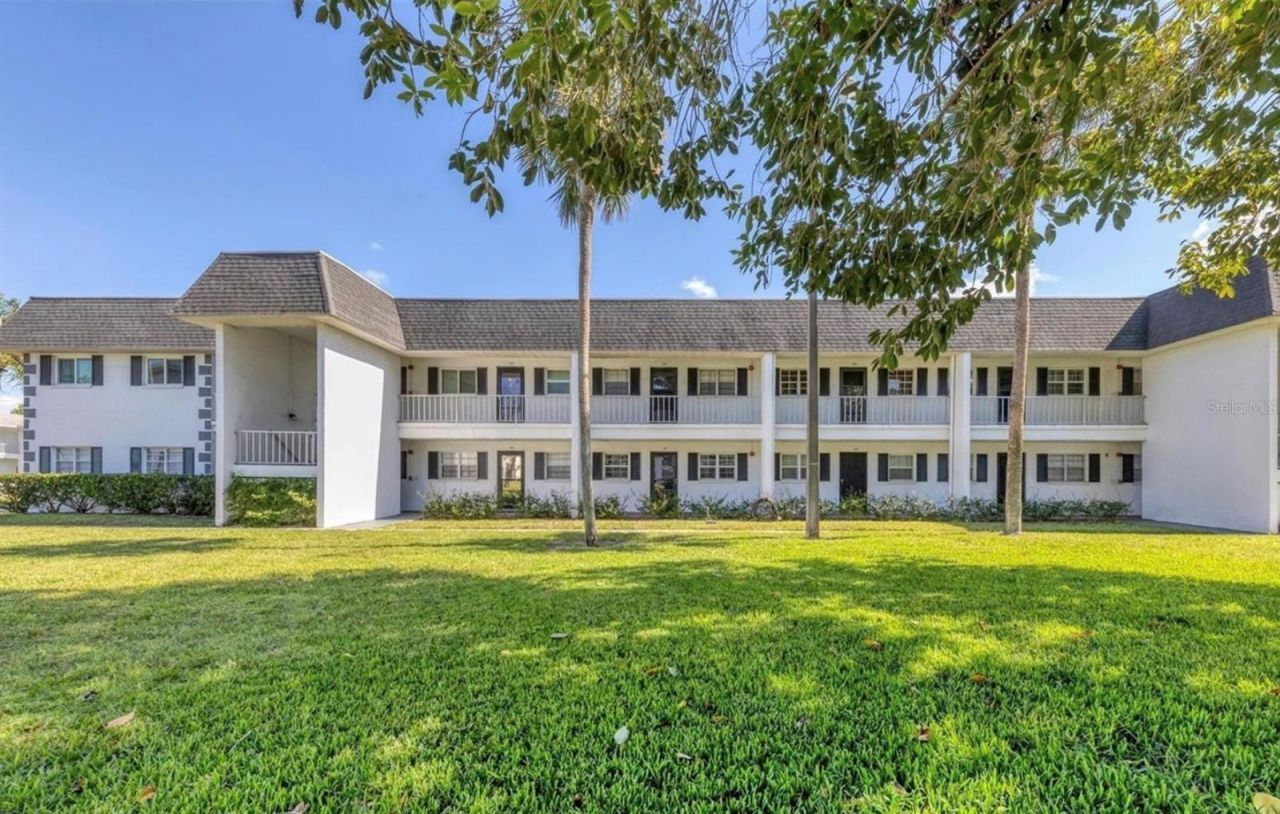
This fully updated 1-bedroom, 1-bath condo is located in the desirable Burgundy One 55+ community, known for its maintenance-free lifestyle and low HOA fees. Recent improvements include hurricane-resistant windows, a brand-new kitchen with custom soft-close cabinetry, quartz countertops, and new appliances, upgraded plumbing, new flooring, a new electrical panel, new sinks and toilet, base molding, light fixtures, and outlets throughout. The interior doors are also new and will be freshly painted, and the lanai features a new screen. The lanai offers beautiful views of the pool and courtyard with mature trees.The association recently completed a complex-wide stack pipe replacement, and the building's hot water heater was replaced in January. The HOA fee includes water, sewer, trash, cable TV, exterior maintenance, landscaping, roof, and more. Burgundy is pet-friendly and offers a heated pool, BBQ area, shuffleboard, sidewalks, lush landscaping, and an active social atmosphere.
Property Features
Property Type: Residential - Condominium
Cooling: Central Air
Heating: Central
Home Style: Coastal, Contemporary, Florida
Roof Type: Shingle
Stories: 1.0
Taxes: $1,155
Year Built: 1973
Amenities
Ceiling Fans(s)
Kitchen/Family Room Combo
Living Room/Dining Room Combo
Open Floorplan
Stone Counters
Thermostat
Walk-In Closet(s)
Window Treatments
Balcony
Courtyard
Garden
Lighting
Outdoor Grill
Outdoor Shower
Sidewalk
Feature Descriptions
Additional Rooms: Storage Rooms
Appliances: Range, Refrigerator
Association Amenities: Cable TV, Clubhouse, Pool, Recreation Facilities, Shuffleboard Court
Community Features: Association Recreation - Owned, Buyer Approval Required, Clubhouse, Community Mailbox, Deed Restrictions, Pool, Sidewalks, Street Lights
Days on Site: 33
Directions: From 53rd St. W., turn Noth on 5th St. then go approximately half a mile and Burgundy will be on your right. Take the 2nd entrance (one closest to 4 way stop) go straight back and parking spot 377 will be on your right.
Disaster Mitigation: Hurricane Shutters/Windows
Energy Efficient: Insulation, Thermostat, Water Heater
Exterior: Block, Concrete
Flood Zone Code: AE
Flooring: Laminate
Foundation: Slab
HOA Fee: 453/ Monthly
HOA Y/N: Yes
Home Warranty Y/N: No
Listing Terms: Cash
Lot: FloodZone, In County
Number of Pets: 1
Other Structures: Other
Ownership: Fee Simple
Parking: Assigned, Guest
Parking Notes: Assigned, Guest
Patio/Porch: Enclosed
Pets Allowed: Yes
Pets Size: Small (16-35 Lbs.)
Pets Weight (Max): 20
Pool: Heated
Property Attached Y/N: No
Property Sub-Type: Condominium
Security: Smoke Detector(s)
Senior Community: Yes
Sewer: Public Sewer
Showing Instructions: Lock Box Coded, ShowingTime
Special Sale Provisions: None
Swimming Pool: Yes
Utilities: Cable Connected, Electricity Connected, Sewer Connected, Water Connected
Vegetation: Mature Landscaping, Trees/Landscaped
Water: Public
Water Access Y/N: No
Zoning: RMF9
Room Sizes
Living Room: 21.6x11
Kitchen: 11x7.6
Primary Bedroom: 14x12
Balcony/Porch/Lanai: 14x6.6
Local Schools
High School: Southeast High
Middle School: W.D. Sugg Middle
Elementary School: Oneco Elementary
Listed By / Shown By
Listed By
Agency Name: OFFERMATE REAL ESTATE
Agency Contact: 954-939-8164
Shown By
Agent Name: Angela Thomas
Agent Phone: (813) 468-3724
Agency Title: Florida Executive Realty

Estimate Your Payment
Estimated Payment
$ 297.38 per month $177.82 Principal & Interest $96.25 Property Tax $23.30 Homeowner's InsuranceChange Payment Information

Member Participants (and their affiliated licensees, if applicable) shall indicate on their websites that IDX information is provided exclusively for consumers’ personal non-commercial use, that it may not be used for any purpose other than to identify prospective properties consumers may be interested in purchasing, that the data is deemed reliable but is not guaranteed by MLS GRID, and that the use of the MLS GRID Data may be subject to an end user license agreement prescribed by the Member Participant’s applicable MLS if any and as amended from time to time. MLS GRID may, at its discretion, require use of other disclaimers as necessary to protect Member Participant, and/or their MLS from liability.
Based on information submitted to the MLS GRID. All data is obtained from various sources and may not have been verified by broker or MLS GRID. Supplied Open House Information is subject to change without notice. All information should be independently reviewed and verified for accuracy. Properties may or may not be listed by the office/agent presenting the information.
Privacy Policy / DMCA Notice / ADA Accessibility


This site is hosted, designed and copyright
© 1994 - 2026 by
Delta Media Group, Inc. -- Patent Pending --
105 47th Avenue Drive W, Unit 377 | MLS# A4705974
This condo located at 105 47th Avenue Drive W, Unit 377, Bradenton, FL 34207 is currently listed for sale with an asking price of $79,900. This property was built in 1973 and has 1 bedrooms and 1 full baths with 760 sq. ft. 47th Avenue Drive W, Unit 377 is located in the BURGUNDY subdivision. Search BURGUNDY real estate on athomas.floridaexecutiverealty.com today.