BEDS4
BATHS3 full
SQUARE FEET3,548
MLS#TB8553704
STATUSActive
PROPERTY TYPEResidential - Single Family
SUBDIVISIONCOUNTRYWAY PRCL B TRCT 7
Property Description
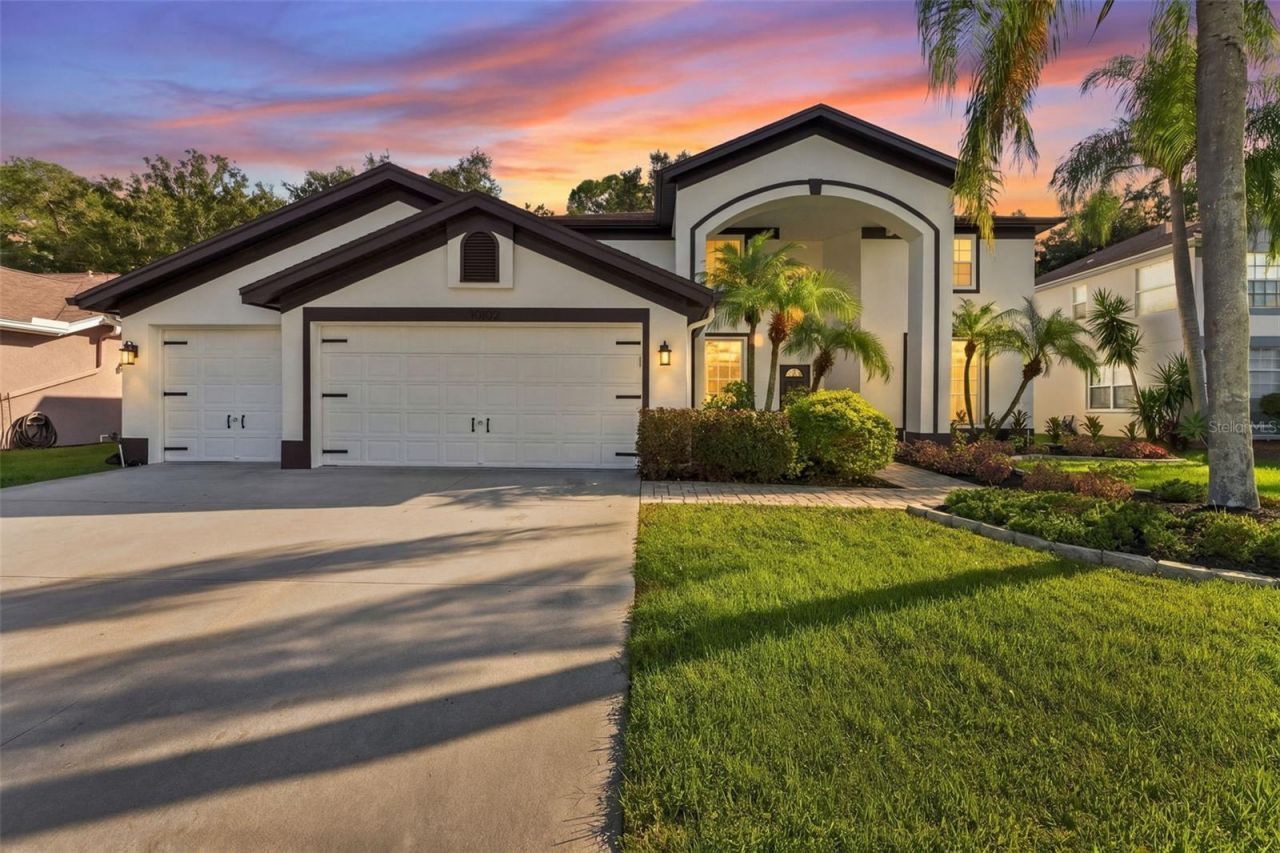
NO FLOOD ZONE AND NO FLOODING! Welcome to an exceptional, completely renovated residence in the heart of highly desirable Westchase. Offering oversized rooms, sophisticated finishes, flexible living spaces and privacy, this home is truly move-in ready. Step inside to top-quality LVP flooring, beautiful new lighting and ceiling fans, and updated doors featuring matte-black hardware and hinges. The thoughtfully designed floor plan offers a separate formal living room and dining room, spacious family room with fireplace, and casual dining nook. The renovated kitchen showcases white shaker cabinetry, quartz countertops, a beautiful granite backsplash, black granite sink and faucet, center island with seating, and pantry. The adjoining laundry suite continues the upscale finishes with white shaker cabinetry, quartz countertops, utility sink and matte black fixtures. A spacious first-floor office provides excellent flexibility and could easily serve as a fifth bedroom. Sliding doors provide direct access to the pool, while a remodeled full bath features an oversized shower, new vanity with quartz countertop, new lighting, fixtures and black-framed mirror. The outdoor living area can also be accessed through two sets of French doors positioned on either side of the family room fireplace, creating wonderful indoor-outdoor flow. All four bedrooms are upstairs and generously oversized. A large central loft separates the primary from the other three bedrooms and provides an ideal second family room, media room, playroom or additional gathering space. The stairway and second floor feature durable, plush carpeting with premium top-of-the-line padding. The spacious primary suite includes a beautifully renovated bath with split white shaker vanities, gorgeous quartz countertops, new mirrors, faucets and fixtures, separate shower, soaking tub, private water closet and new ceiling fan. The second upstairs bath offers a double vanity plus a separate room with the toilet and tub/shower-an especially functional design for family or guests. The home backs to a peaceful preserve and enjoys exceptional privacy on three sides. The interior exterior has been freshly painted and enhanced with new landscaping and lighting. Beautiful garage doors with black accent trim complement the updated exterior, while the oversized three-car garage provides outstanding vehicle and storage space. The screened pool has just been beautifully refinished with PebbleTec and new tile, creating a sparkling private retreat surrounded by the natural preserve setting. Extensively renovated in 2026 had all popcorn ceilings removed and retextured with a tasteful light knockdown finish and fresh paint. With four oversized bedrooms, a flexible first-floor office/possible fifth bedroom, large loft, three-car garage, preserve privacy and a freshly refinished pool, this Countryway residence offers the space, updates and lifestyle buyers are searching for. Check out all the amenities included with a low HOA. Priced to sell with nothing left to do but move in, unpack and enjoy!
Property Features
Property Type: Residential - Single Family
Cooling: Central Air
Garage: 3 car attached
Heating: Central, Electric
Home Style: Traditional
Lot Size: 0.18 Acres
Roof Type: Shingle
Stories: 2.0
Taxes: $11,637
Year Built: 1995
Amenities
Built-in Features
Cathedral Ceiling(s)
Ceiling Fans(s)
Crown Molding
Eat-in Kitchen
High Ceilings
Kitchen/Family Room Combo
PrimaryBedroom Upstairs
Solid Wood Cabinets
Split Bedroom
Stone Counters
Thermostat
Vaulted Ceiling(s)
Walk-In Closet(s)
Window Treatments
Lighting
Rain Gutters
Shade Shutter(s)
Sidewalk
Sprinkler Metered
Storage
Feature Descriptions
Additional Rooms: Breakfast Room Separate, Den/Library/Office, Family Room, Formal Dining Room Separate, Formal Living Room Separate, Great Room, Inside Utility, Loft
Appliances: Dishwasher, Electric Water Heater, Exhaust Fan, Ice Maker, Microwave, Range, Refrigerator
Association Amenities: Basketball Court, Fence Restrictions, Park, Playground, Tennis Court(s), Trail(s), Vehicle Restrictions
Builder: RUTENBERG HOMES/U.S. HOMES
Community Features: Deed Restrictions, Park, Playground, Sidewalks, Tennis Court(s), Street Lights
Days on Site: 9
Directions: Heading East on Hillsborough Ave, turn left onto Countryway Blvd. Then turn right onto W Waters Ave. Then turn right onto Vista Pointe Dr. House will be on your left hand side.
Disaster Mitigation: Above Flood Plain
Exterior: Block, Stucco, Frame
Fireplace: Electric, Gas
Fireplace Y/N: Yes
Flood Zone Code: X
Flooring: Carpet, Ceramic Tile, Luxury Vinyl, Tile
Foundation: Slab
Garage Dimensions: 20x30
HOA Fee: 261/ Annually
HOA Y/N: Yes
Home Warranty Y/N: No
Listing Terms: Cash, Conventional, FHA, Other, VA Loan
Lot: Conservation Area
Lot Dimensions: 0.18
Model: Dartmouth
Number of Pets: 2
Other Equipment: Irrigation Equipment, Fuel Tank(s)
Ownership: Fee Simple
Parking: Driveway, Garage Door Opener, Ground Level, Oversized, Parking Pad
Parking Notes: Driveway, Garage Door Opener, Ground Level, Oversized
Patio/Porch: Covered, Enclosed, Front Porch, Rear Porch, Screened
Pets Allowed: Cats OK, Dogs OK, Yes
Pets Restrictions: Buyer/buyers agent to verify all pet restrictions in this community.
Pool: In Ground, Deck, Gunite, Heated, Screen Enclosure, Tile
Property Attached Y/N: No
Property Sub-Type: Single Family Residence
Security: Smoke Detector(s)
Sewer: Public Sewer
Showing Instructions: Appointment Only, Lock Box Electronic-CBS Code Required, ShowingTime
Special Sale Provisions: None
Swimming Pool: Yes
Utilities: BB/HS Internet Available, Electricity Connected, Public, Sewer Connected, Underground Utilities, Water Connected
Vegetation: Trees/Landscaped, Wooded
Water: Public
Water Access Y/N: No
Windows: Blinds, Rods, Shades, Shutters, Window Treatments
Zoning: PD
Room Sizes
Living Room: 15x16
Family Room: 15x23
Kitchen: 14.5x15.5
Dinette: 10.5x11
Laundry: 7x12
Dining Room: 11x14
Foyer: 5x15
Primary Bedroom: 16x17
Primary Bathroom: 11x16
Bedroom 1: 12x14
Bedroom 2: 11.5x14
Bedroom 3: 11x13
Loft: 15x16
Local Schools
High School: Alonso-HB
Middle School: Farnell-HB
Elementary School: Lowry-HB
Listed By / Shown By
Listed By
Agency Name: HOOVER REAL ESTATE SERVICES
Agency Contact: 727-492-4042
Shown By
Agent Name: Angela Thomas
Agent Phone: (813) 468-3724
Agency Title: Florida Executive Realty

Estimate Your Payment
Estimated Payment
$ 3,182.40 per month $1,956.27 Principal & Interest $969.75 Property Tax $256.38 Homeowner's InsuranceChange Payment Information

Member Participants (and their affiliated licensees, if applicable) shall indicate on their websites that IDX information is provided exclusively for consumers’ personal non-commercial use, that it may not be used for any purpose other than to identify prospective properties consumers may be interested in purchasing, that the data is deemed reliable but is not guaranteed by MLS GRID, and that the use of the MLS GRID Data may be subject to an end user license agreement prescribed by the Member Participant’s applicable MLS if any and as amended from time to time. MLS GRID may, at its discretion, require use of other disclaimers as necessary to protect Member Participant, and/or their MLS from liability.
Based on information submitted to the MLS GRID. All data is obtained from various sources and may not have been verified by broker or MLS GRID. Supplied Open House Information is subject to change without notice. All information should be independently reviewed and verified for accuracy. Properties may or may not be listed by the office/agent presenting the information.
Privacy Policy / DMCA Notice / ADA Accessibility


This site is hosted, designed and copyright
© 1994 - 2026 by
Delta Media Group, Inc. -- Patent Pending --
10102 Vista Pointe Dr | MLS# TB8553704
This single family home located at 10102 Vista Pointe Dr , Tampa, FL 33635 is currently listed for sale with an asking price of $879,000. This property was built in 1995 and has 4 bedrooms and 3 full baths with 3548 sq. ft. Vista Pointe Dr is located in the COUNTRYWAY PRCL B TRCT 7 subdivision. Search COUNTRYWAY PRCL B TRCT 7 real estate on athomas.floridaexecutiverealty.com today.